§ The Palace Nobody Mourned
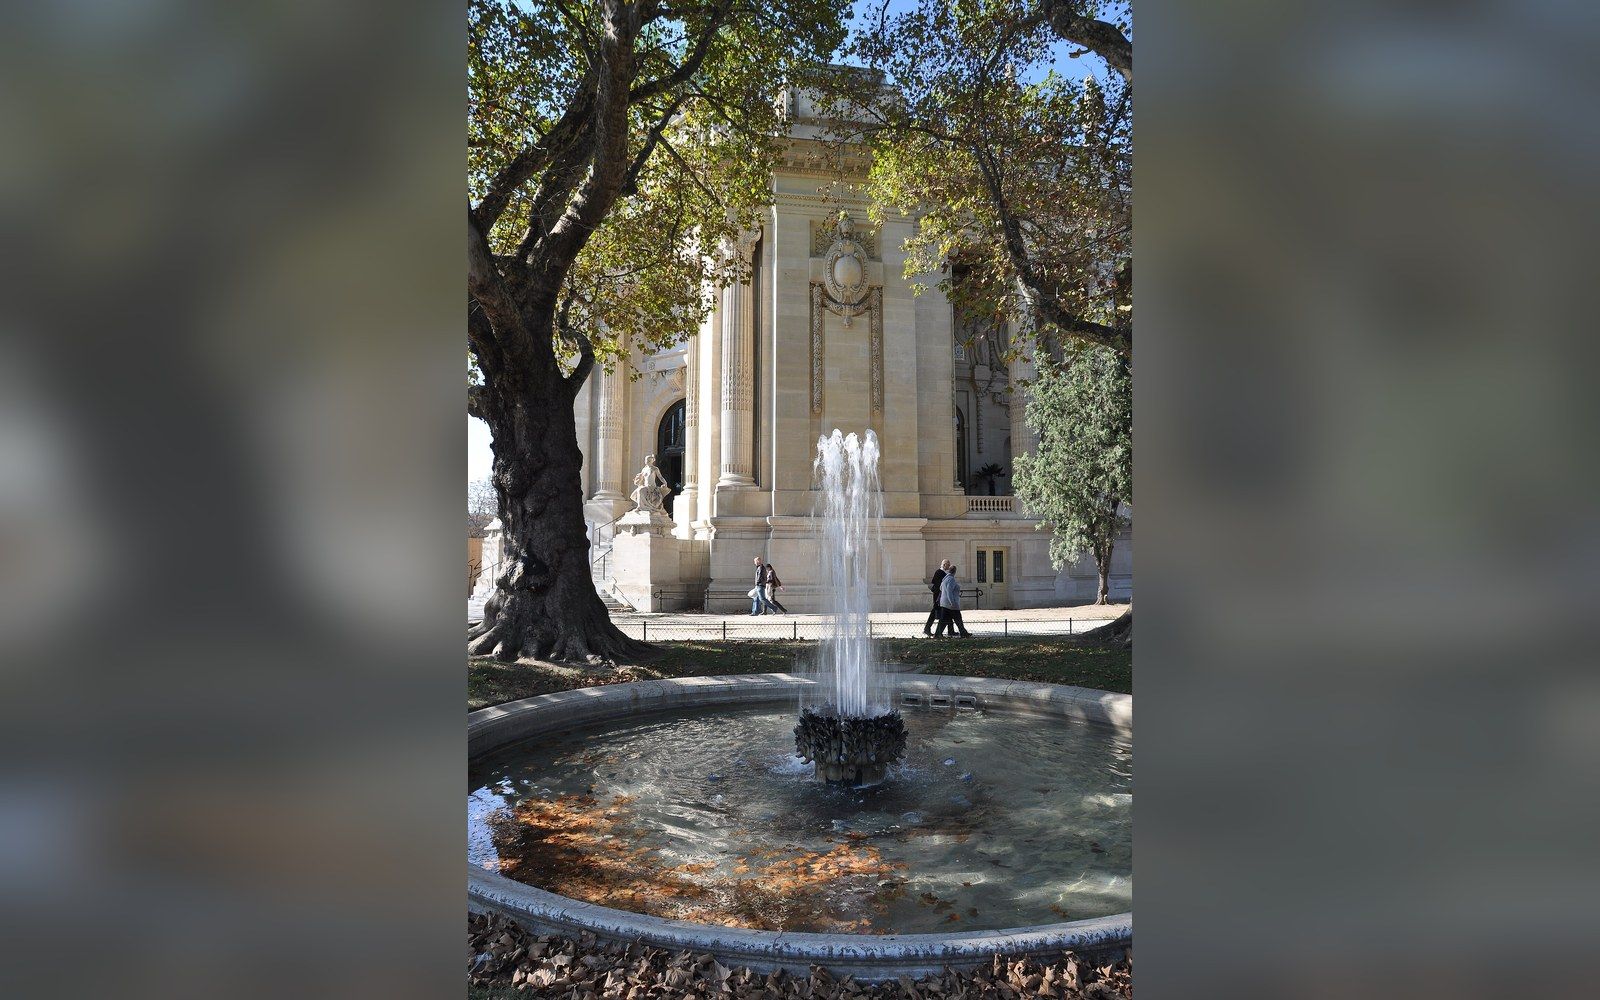
The Palais de l'Industrie opened in 1855 as the principal hall of the first Exposition Universelle held on Parisian soil. It occupied the broad rectangle between the Champs-Élysées and the Seine, a masonry shell roughly 200 metres long and 108 metres wide, its iron-and-glass nave roof sandwiched between stone walls that the architectural establishment had insisted upon as camouflage. The building was permanent by intention: the government wanted a lasting home for industrial exhibitions rather than a succession of temporary sheds. But permanence was written into the wrong part of the structure. The masonry survived repeated criticism; the interior iron remained serviceable. What failed was the premise. By the time Paris began planning its exposition for 1900, the Palais de l'Industrie was simply too small — in floor area, in height and in ambition — to host what the city intended to stage.
The case for demolition was made without sentiment. The Chambre de Commerce de Paris and the exposition's organising committees had already settled on the Champ de Mars and the esplanade along the Seine as the main site. The Palais de l'Industrie sat directly in the path of a more important problem: the city needed a new permanent grand exhibition hall close to the river, and it needed the Pont Alexandre III rebuilt on a different alignment to link that hall to the Champ de Mars across the water. The bridge and the palaces were conceived together, as a formal axis. The old building, for all its bulk, had no place in that geometry. Demolition began in 1896; by 1897 the site was cleared.
What the clearance revealed was a constraint that shaped everything that followed: the available plot was not a simple rectangle. The city's plan divided the site between two new buildings — a large hall to the north fronting the Avenue Nicolas II (now Avenue Winston Churchill) and a smaller, quieter gallery beside it to the west — which became the Grand Palais and the Petit Palais respectively. Charles Girault won the Grand Palais commission through a process that consolidated several competing designs, and he worked alongside the engineers Louvet and Deglane to resolve the structural problem the brief demanded: a nave of sufficient scale to function as a covered public space of civic grandeur, not merely a storage hall dressed in stone.
Chronology
From the record- 1855Palais de l'Industrie opens as the principal hall of the first Paris Exposition Universelle
- 1896demolition of the Palais de l'Industrie begins; site cleared by 1897
- 1896–1900Grand Palais designed and constructed to Charles Girault's commission
- 1900Grand Palais opens for the Exposition Universelle; nave used for a fine arts survey exhibition
- 1975Grand Palais classified as a historic monument
- Early 1990ssurveys reveal severe corrosion in the nave's iron vault structure
- 2006 onwardFIAC international art fair uses the nave as its main programme space
§ What Girault Built, and How the Roof Works
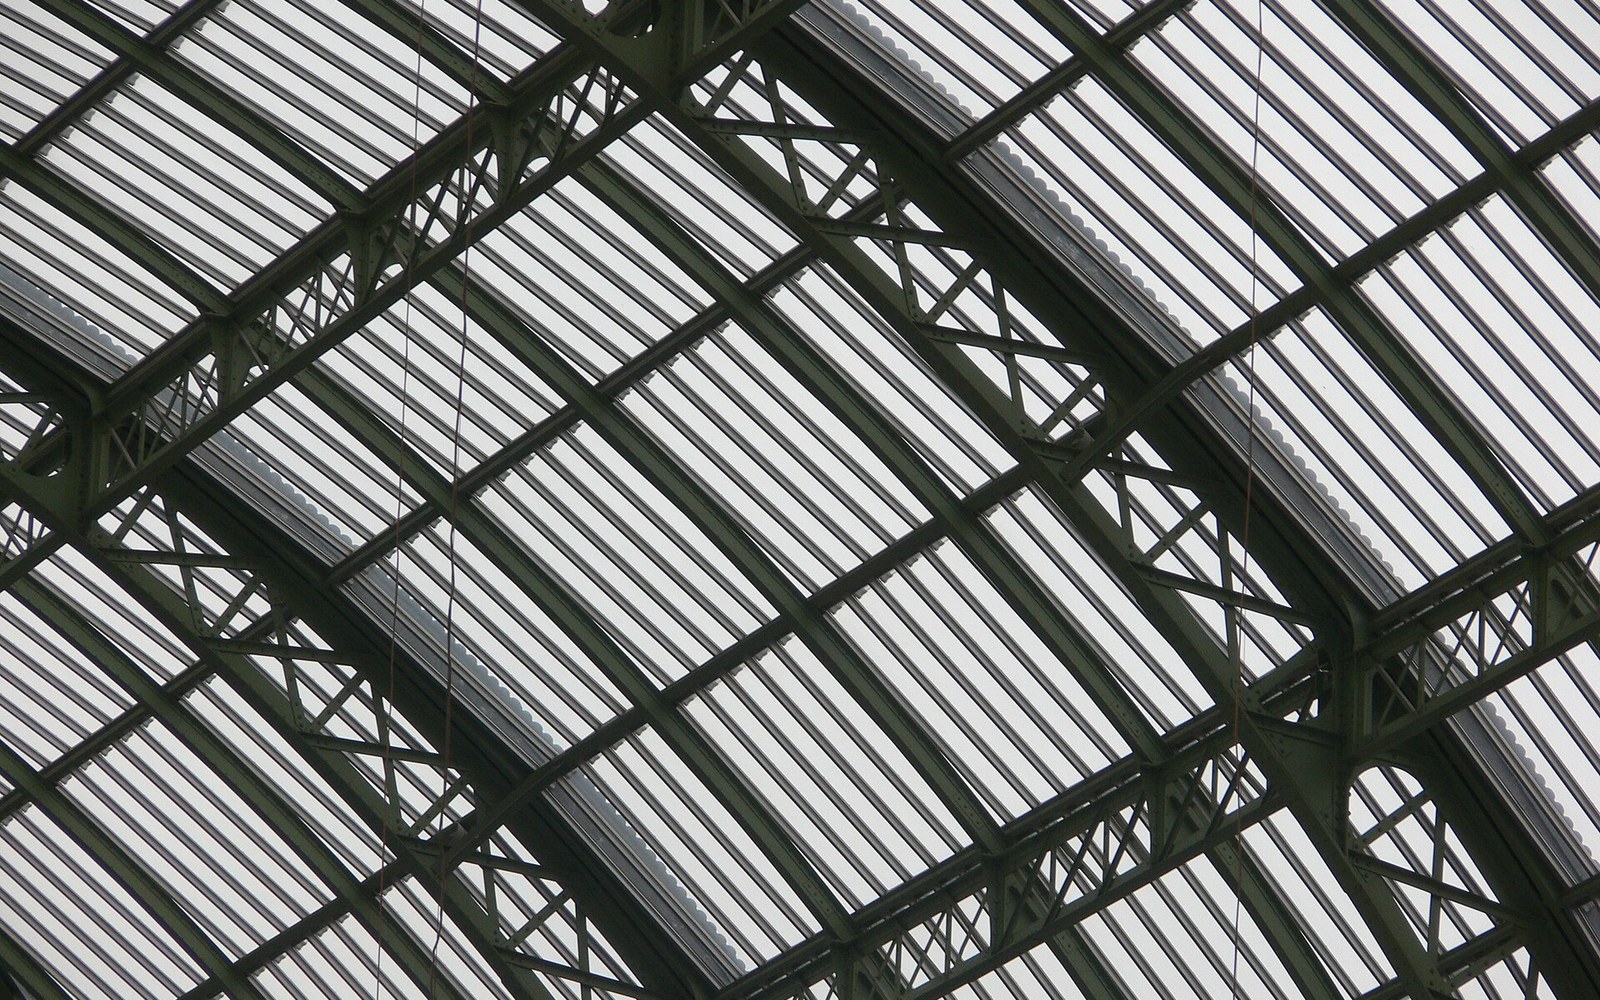
The nave of the Grand Palais runs roughly 240 metres along the Avenue Nicolas II frontage. Its glass and iron vault rises to approximately 45 metres at the crown — a figure that gave the interior a volume previously unknown in Parisian permanent construction. The structural logic is conventional in type but exceptional in execution: a series of arched iron ribs carry the glazed skin, with secondary steelwork forming the curved surfaces of the barrel vault and its flanking bays. What distinguishes the nave from the utilitarian iron-and-glass construction of railway termini is the density of ornamental ironwork woven into the primary structure — the cresting, the lanterns, the transition between the ribs and the stone entablature below — so that the engineering and the decoration are, at every visible joint, the same object.
The exterior is a different argument. Girault clad the building in stone, with an Ionic colonnade along the Avenue Nicolas II frontage and a hemicycle — a semicircular apsed hall — at the eastern end facing the river. Alfred Janniot had not yet produced his later bas-reliefs; the 1900 façade decoration was the work of a committee of sculptors working to Girault's programme. The four bronze quadrigae at the roofline corners, cast for the 1900 exposition, remain in place. The building as it stood at the close of the 1900 Exposition Universelle was already a statement of civic permanence: unlike the temporary pavilions on the Champ de Mars, it was never intended to come down.
The 1900 Exposition Universelle used the Grand Palais for the fine arts — specifically for a vast survey exhibition divided by national school, which required the space to be subdivided internally with temporary partition walls and galleries. The nave itself served as circulation and as spectacle. Visitors moving between national sections passed under the full height of the vault, a deliberate effect: the architecture of the space was part of the exhibition, not merely its container.
§ Why the Vault Survived
The Grand Palais has come close to losing its nave in recent decades. In the early 1990s, surveys found that the iron structure supporting the glass vault had corroded severely enough to require either wholesale replacement or demolition of the roof. The building had been classified as a historic monument since 1975, which constrained the range of available responses but also committed public funding to a solution short of demolition. A restoration programme eventually stabilised the structure; a more comprehensive campaign — including remediation of the foundations, which had subsided unevenly on their timber pile substructure — ran into the early twenty-first century and required the nave to be closed to the public for extended periods.
The reason the vault was worth saving, commercially and institutionally, is that no comparable covered volume exists elsewhere in Paris. The nave floor measures approximately 13,500 square metres of unobstructed space at ground level, beneath a roof that admits natural light across its entire surface. Post-war exhibition culture migrated toward the purpose-built modular halls at the Porte de Versailles and later at Paris-Nord Villepinte, both of which could be reconfigured for trade fairs in ways the Grand Palais could not. But the Grand Palais offered what those sites could not: a named address on the Seine, a vault recognisable from across the city, and the particular authority that attaches to a building everyone already knows. FIAC, the international contemporary art fair, used the nave for its main programme from 2006 onward precisely because the roof was the argument for the space, not an obstacle to it.
The building Girault built to replace the Palais de l'Industrie was, in structural terms, more conservative than the Galerie des Machines that Ferdinand Dutert and Victor Contamin had erected on the Champ de Mars eleven years earlier — that building's three-hinged arch system achieved a clear span of 111 metres with a structural clarity the Grand Palais nave does not attempt. But the Galerie des Machines was demolished in 1910. The Grand Palais survives because its vault was buried inside an institution — part palace, part museum, part fair ground — that the city could not afford, culturally or economically, to lose. The iron roof of the Palais de l'Industrie was demolished in 1896 along with its stone shell. The iron roof of its replacement, forty-five years younger and structurally richer, proved harder to abandon. The Bureau International des Expositions, which records the 1900 exposition among its classified events, lists the Grand Palais as one of the few major permanent structures from a nineteenth-century world exposition still in active public use.
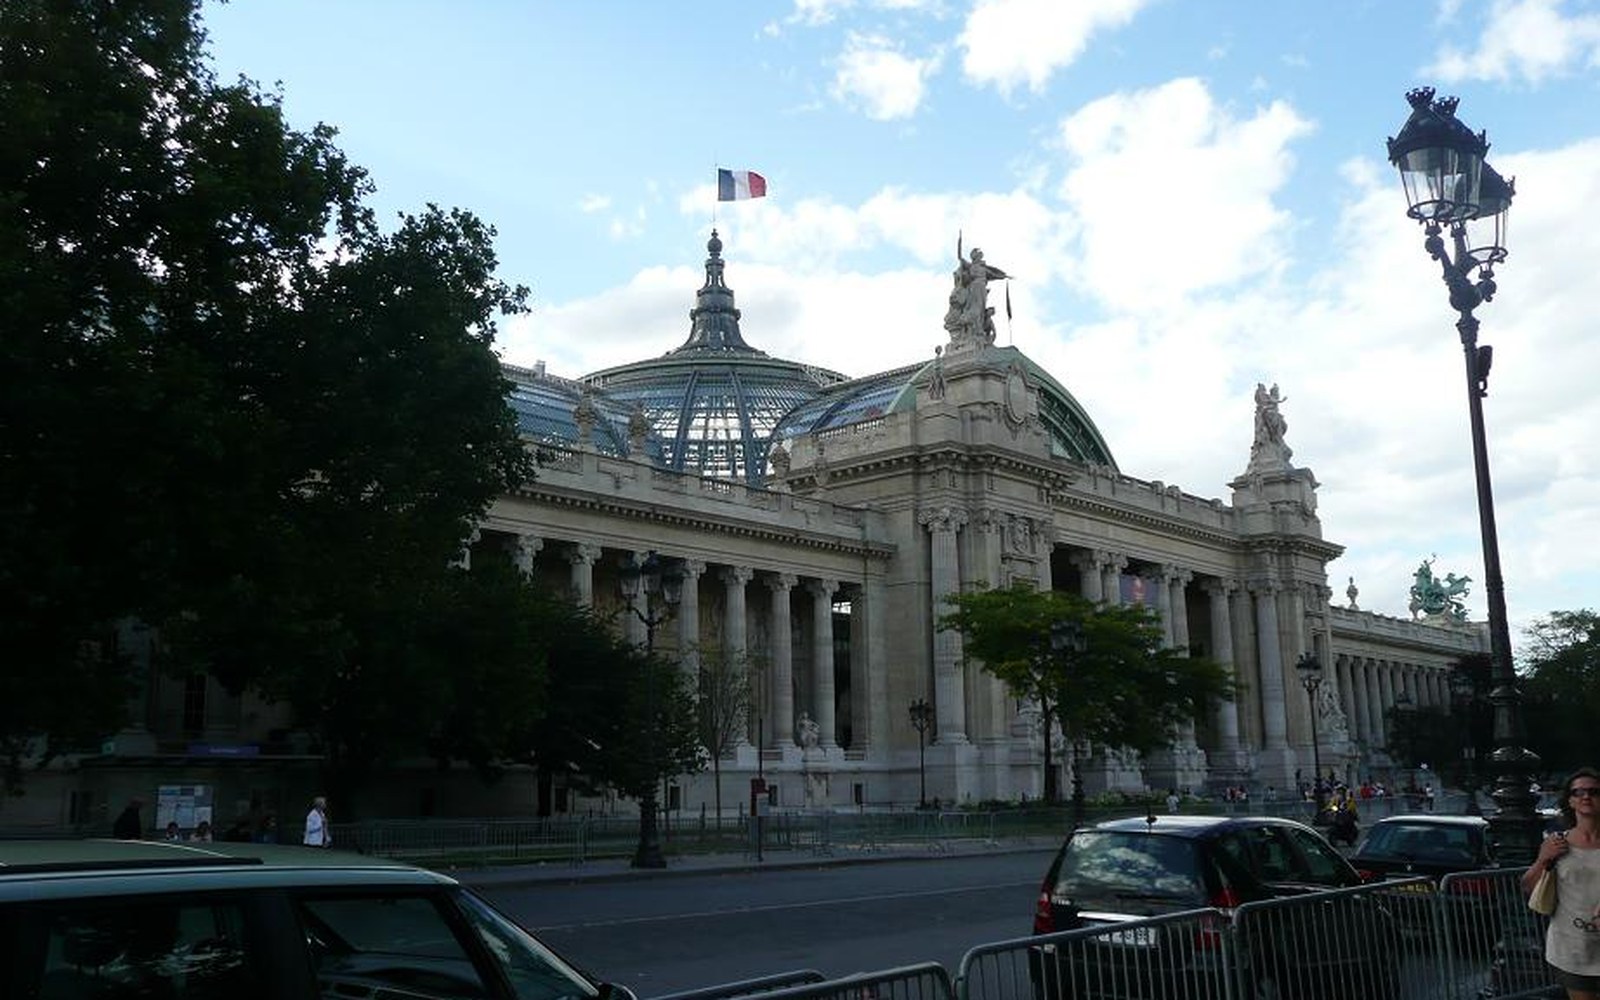 Plate 02