§ The 1896 Competition and Its Awkward Verdict
The commission for the Grand Palais arose from the preparations for the Exposition Universelle of 1900, which required a permanent stone exhibition hall to replace the demolished Palais de l'Industrie on the Champs-Élysées axis. The City of Paris and the national government organised an architectural competition in 1896. The brief demanded a monumental Beaux-Arts envelope capable of housing large industrial exhibitions and, behind it, a vast glazed nave suited to the display of machinery and vehicles.
No single entry satisfied the jury outright. The assessors admired different schemes for different qualities: Charles Girault's submission was among those the jury admired, but it declined to award the commission to any single architect. Instead, it imposed an institutional solution that was unusual even by the standards of French public architecture — a consortium of four architects required to produce a unified building.
§ Four Architects, One Façade
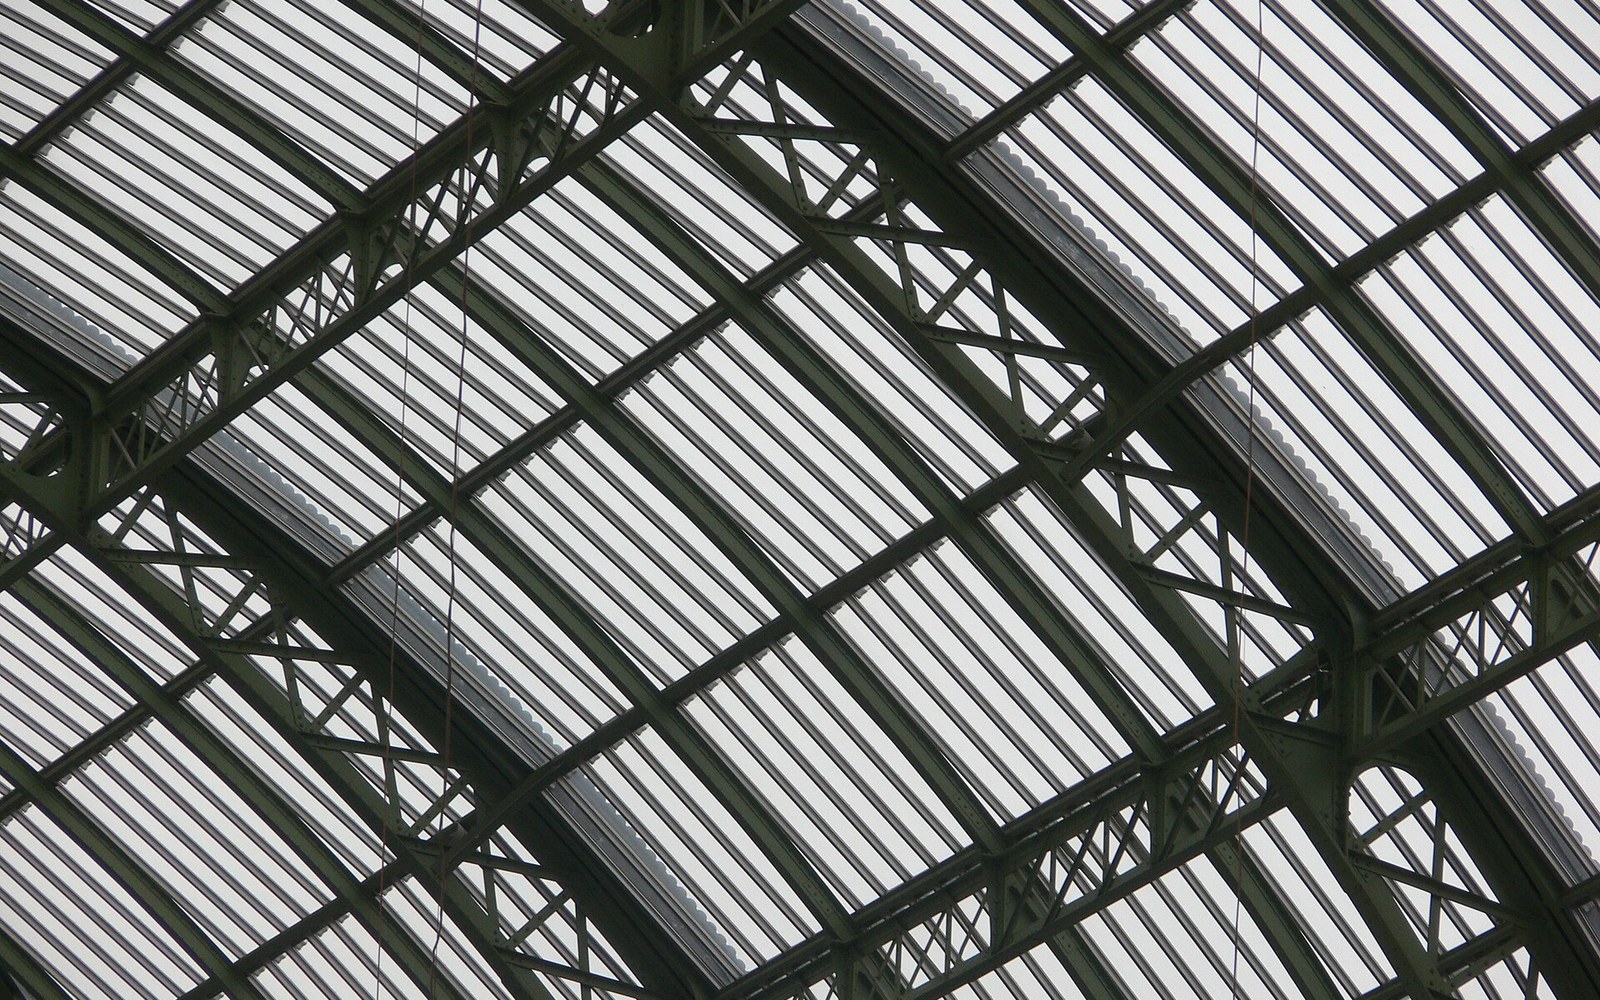
Girault was paired with Henri Deglane, Albert Louvet and Albert Thomas. The division of labour followed the building's internal logic rather than any coherent stylistic principle. Deglane took the great nave and its iron-and-glass roof. Thomas handled the central rotunda and the principal gallery spaces. Louvet was responsible for the south wing. Girault, whose design had nominally won, took the north wing and, critically, the overall co-ordination of the exterior stone façades.
The four-way division
From the record| Charles Girault | north wing; overall exterior co-ordination; competition's nominal winner |
| Henri Deglane | great nave; iron-and-glass roof structure |
| Albert Louvet | south wing |
| Albert Thomas | central rotunda and principal gallery spaces |
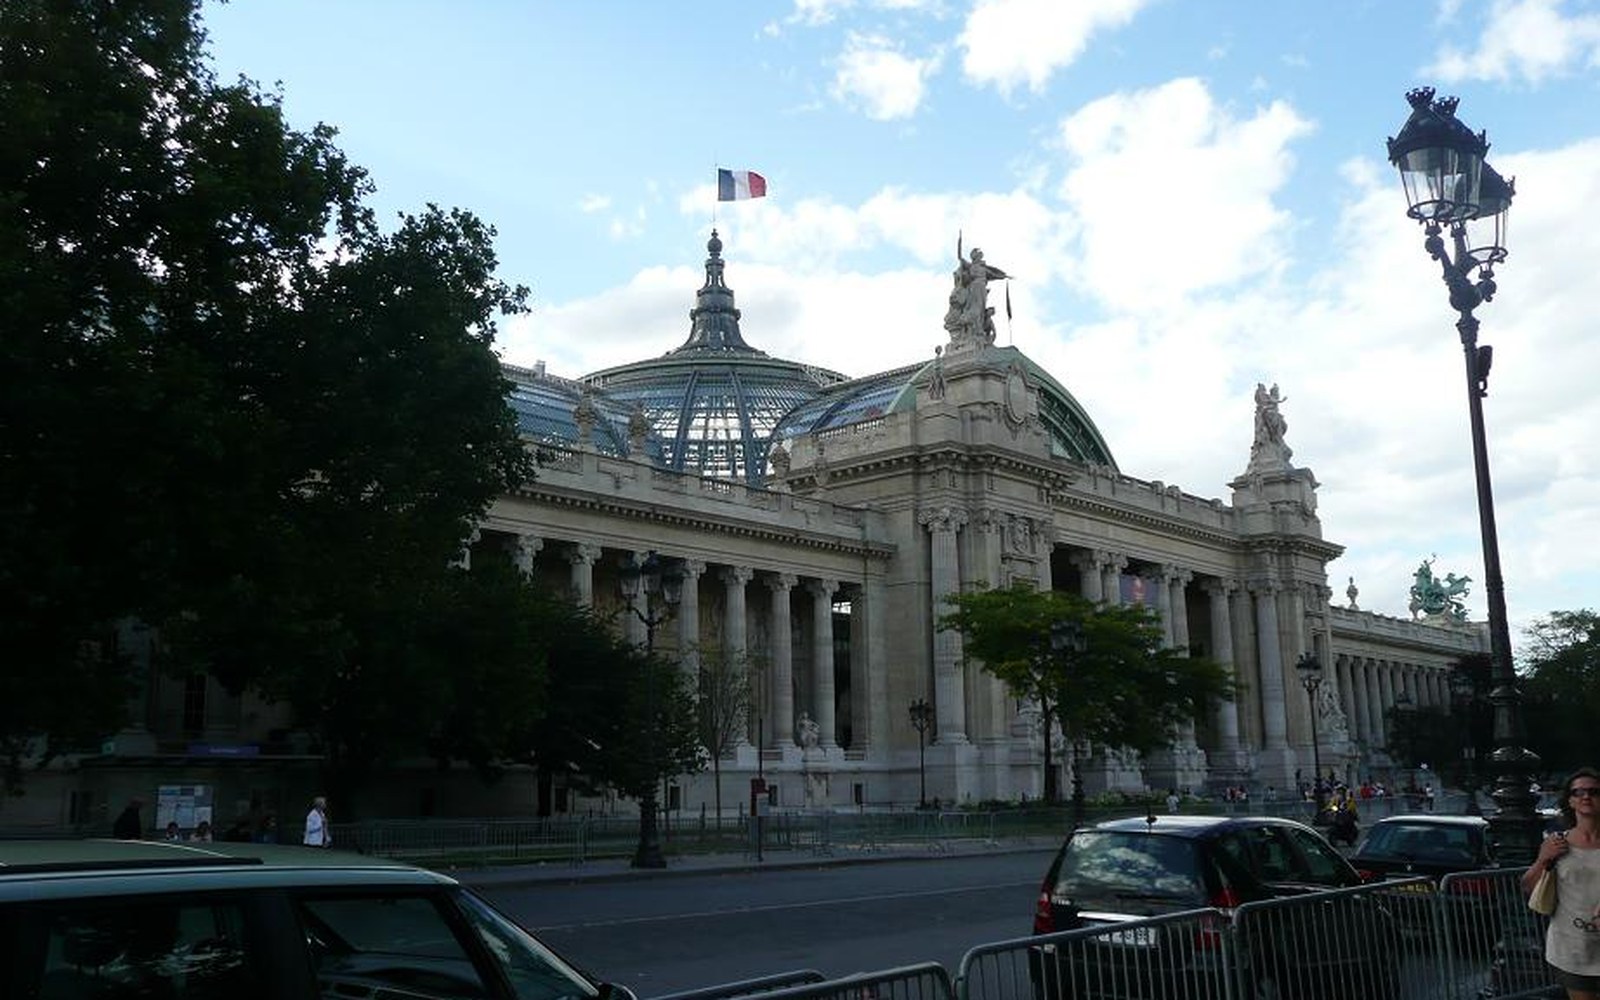
That exterior — the grand colonnade along the Avenue Winston Churchill, the bronze statuary at the four corner pavilions, the mosaic friezes — reads today as a single resolved statement because Girault's controlling hand on the stone envelope was firm enough to impose coherence across four separate design fiefs. The glazed interior is a different matter: Deglane's nave has a structural logic that sits only loosely behind the classical stone front.
The Chambre de Commerce de Paris and the state ministries overseeing the exposition had financial and timetable reasons to prefer the consortium model — distributing risk across multiple ateliers and speeding delivery — but the arrangement also diffused accountability. Construction ran from 1897 to 1900, finishing in time for the exposition's opening, though some interior fittings remained incomplete.
Girault went on to design the Petit Palais, across the Avenue Winston Churchill, as sole architect — a building widely considered the more personally coherent of the two. The Grand Palais, by contrast, remains a monument to institutional compromise made to look inevitable, which is, in its own way, a considerable achievement.