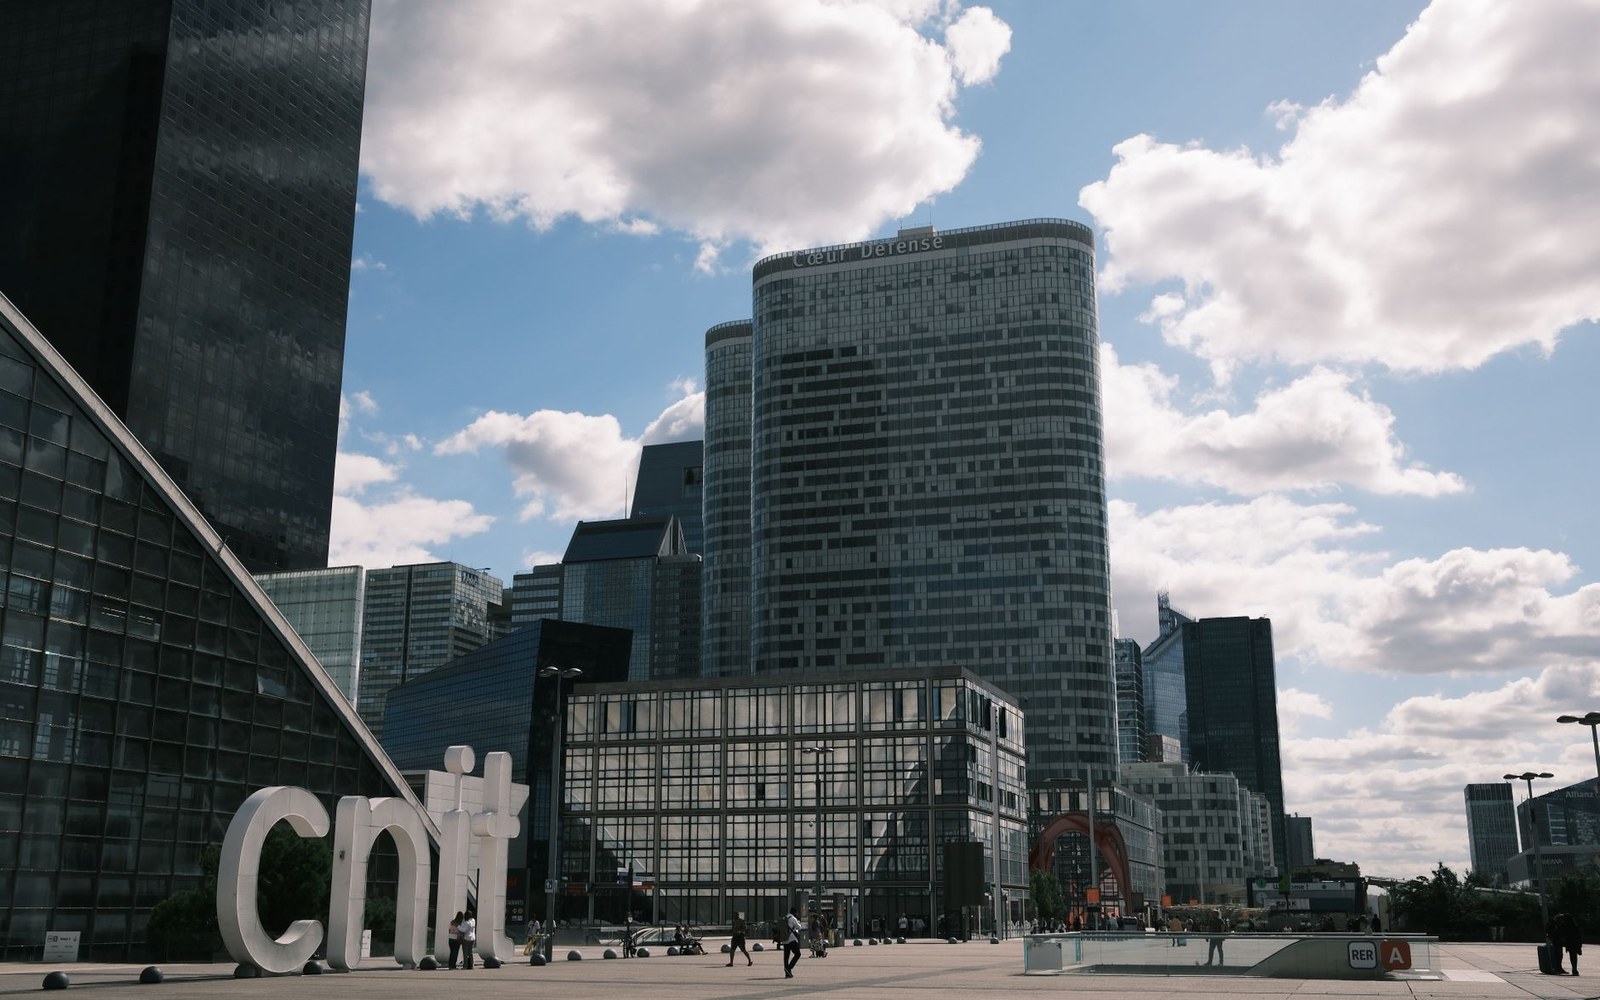
§ The Shell and What It Required
The Centre National des Industries et des Techniques opened at La Défense on 12 September 1958. Its vault covered a triangular plan roughly 218 metres along each side, and the entire structure contacted the ground at only three points — one at each corner of the triangle. Nothing of comparable size had been built in concrete in this way before. Engineers Nicolas Esquillan, working for the contractor Boussiron, and the architects Robert Camelot, Jean de Mailly and Bernard Zehrfuss shared responsibility for a building whose ambition was structural before it was aesthetic.
Thin-shell concrete carries loads by compression spread across a curved surface rather than by bending through a thick section. The CNIT vault achieved this over an unprecedented clear span using a double-curved surface of double-leaf construction: two thin concrete shells separated by a network of internal ribs, the entire assembly only a fraction of the depth a conventional frame would have required. At the crown the shell rises to roughly 46 metres. At each of the three supports, the concentrated forces — enormous, since the whole roof's weight converges on just three footings — demanded equally remarkable foundations, driven deep into the suburban ground of Hauts-de-Seine before the district had so much as a master plan.
§ Engineering a District Into Existence
La Défense in 1958 was neither a business quarter nor a transport hub. The CNIT preceded the district's defining office towers by years; the EPAD planning authority, charged with developing the area, had been established only in 1958, the same year the hall opened. The choice of that location was made precisely because the site was blank. A building of the CNIT's footprint — roughly 90,000 square metres of usable floor under the vault — could not have been inserted into the dense fabric of Paris proper without demolishing an entire arrondissement. La Défense offered room to land something that had no precedent in scale.
Key dimensions and dates
From the record| Triangular plan | approximately 218 metres per side |
| Crown height | approximately 46 metres |
| Ground contacts | three, one at each corner |
| Opening date | 12 September 1958 |
| Renovation completed | 1989 |
| Structural engineer | Nicolas Esquillan (contractor Boussiron) |
| Architects | Robert Camelot, Jean de Mailly, Bernard Zehrfuss |
The decision carried an implicit argument: if a permanent trade hall of this quality existed on the western fringe of the capital, industrial tenants and exhibition organisers would follow. The Comité des Expositions de Paris and the industries it represented needed floor space that the Grand Palais, admirable as it was, could no longer supply. The CNIT was purpose-built as a fair and exhibition venue, its name announcing the sectoral ambition — national industries and techniques — before a single show had been staged there. In that respect it performed the same promotional logic that had driven every Exposition Universelle since 1855: build the building first, and the event will define itself against the structure.
The vault's visual drama served as its own publicity. Robert Delaunay might have celebrated its geometry had he lived to see it; as it was, the shell's soaring interior became one of the most photographed industrial interiors in postwar France, reproduced in technical journals and general-interest magazines alike. The CNIT building appeared in architecture publications across Europe and North America as proof that thin-shell concrete had reached a scale beyond what anyone had demonstrated in steel or timber.
§ Renovation and the Question of the Shell
By the late 1980s the exhibition function had outgrown even the CNIT's span. A comprehensive renovation completed in 1989 converted much of the interior into a hotel, offices, a shopping centre and a congress facility — an early and prominent example of adaptive reuse applied to a postwar landmark. The vault itself was retained and stabilised, its exterior re-clad, but the pure exhibition floor it had originally enclosed gave way to a layered programme that the building's commercial operators argued was the only viable long-term use. The CNIT's trade fair role migrated outward along the RER B line to Paris-Nord Villepinte, which had opened in 1982 with a very different structural philosophy — modular pavilions designed for reconfiguration rather than for spectacle.

What the CNIT left behind is the principle it demonstrated in 1958: that a single extraordinary structure, placed on empty ground, can establish the credibility of a location before the location knows what it is.
 Plate 02