§ The Brief Was Larger Than Any Before It
The Exposition Universelle of 1900 was assigned a site of roughly 216 hectares, running from the Champ de Mars and the Trocadéro across the Seine and into the Esplanade des Invalides. The scale was deliberate. France had hosted the world in 1867 and 1889; this time the republic intended to open the twentieth century on its own terms, and the organisers under the Comité des Expositions de Paris understood that a temporary fair on that footprint would require permanent infrastructure to function at all. The Pont Alexandre III, the Grand Palais and the Petit Palais were not afterthoughts. They were prerequisites, commissioned together in 1896 and completed in time for the opening on 14 April 1900.
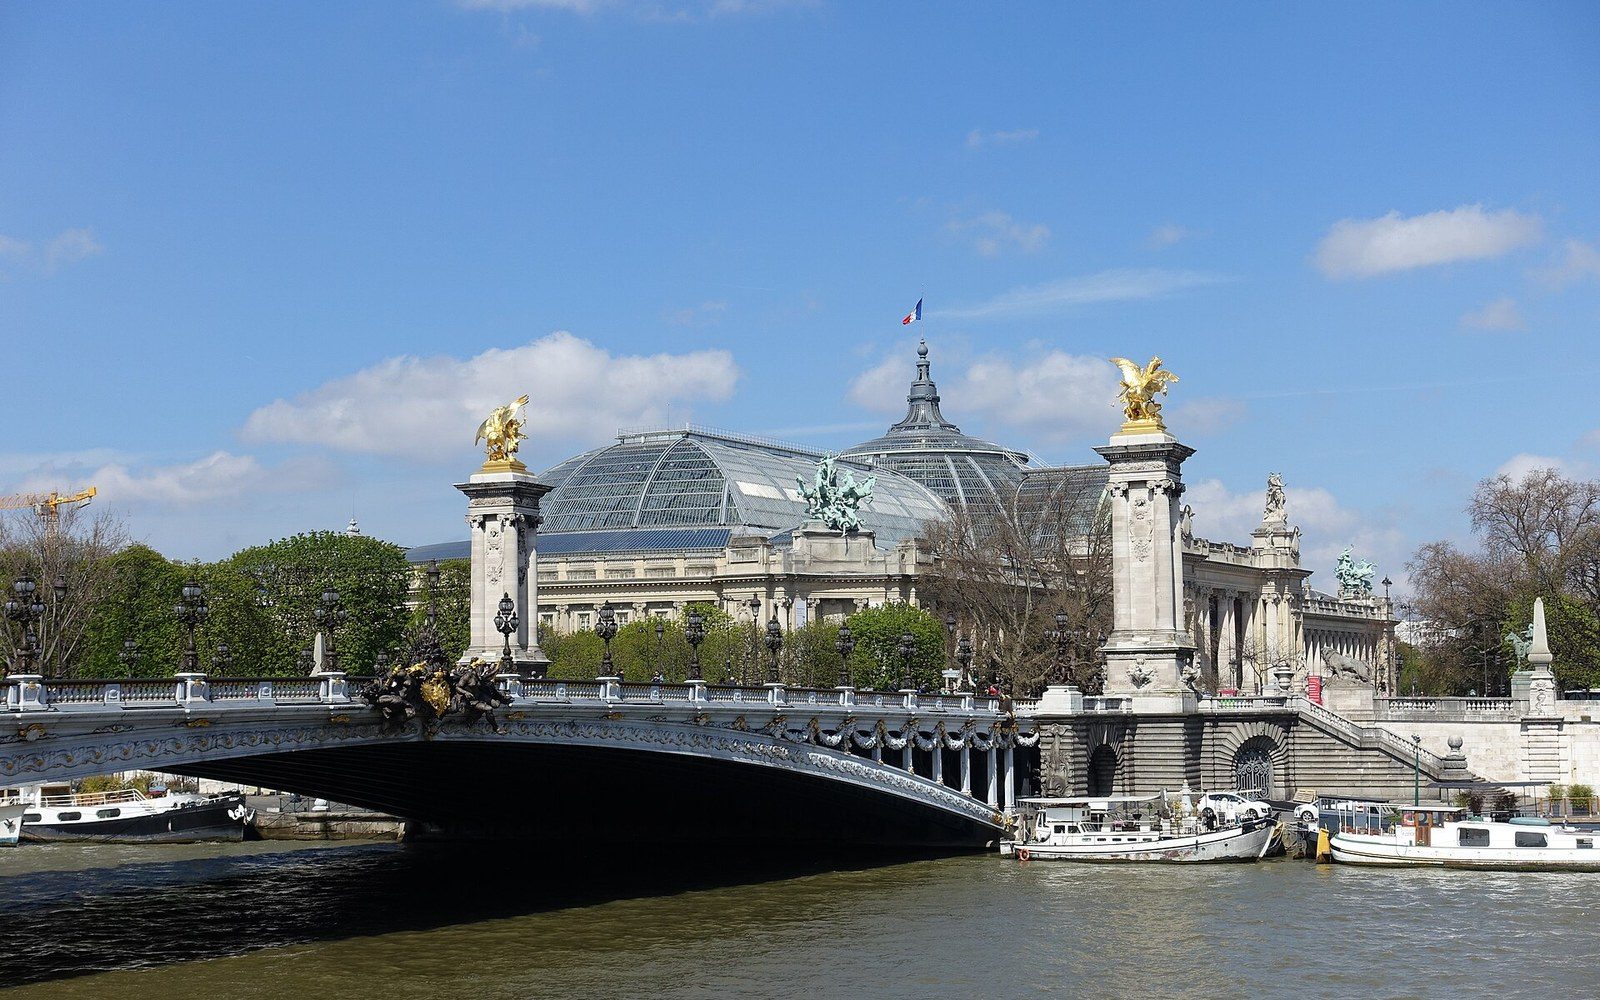
The Pont Alexandre III replaced a ferry crossing and connected the Left Bank esplanade directly to the palaces on the Right Bank. Its single steel arch spans 107 metres without an intermediate pier — a structural constraint written into the brief, because the Ministry of War demanded an unobstructed view from the Invalides to the Champs-Élysées. The deck is carried on that arch by 44 vertical chains, the whole assembly deliberately kept flat so as not to interrupt the visual axis. The ornamental programme — lampposts, gilded Pegasus groups at the four corners, stone pylons — was designed by engineers Jean Résal and Amédée Alby, with sculpture coordinated across multiple workshops. The cornerstone was laid by Tsar Nicholas II in October 1896, binding the bridge to the Franco-Russian alliance as much as to the exposition. It was inaugurated on 14 April 1900 on the same day the fair opened.
§ Two Palaces That Stayed When the Tents Came Down
Directly north of the bridge, occupying a site that had held the Palais de l'Industrie since 1855, the Grand Palais and Petit Palais were built as a matched pair of permanent exhibition halls. The Palais de l'Industrie was demolished — a decision that generated significant protest from those who valued the earlier building — and Charles Girault designed the Petit Palais while a consortium of four architects produced the Grand Palais: Henri Deglane responsible for the nave, Albert Louvet for the galleries, Albert Thomas for the south wing, and Girault again for the main entrance and overall coordination. The Grand Palais nave, completed under Victor Contamin's structural engineering tradition, covers approximately 13,500 square metres under a glass and iron roof supported on a masonry perimeter. Its principal dome reaches 43 metres at the crown.
Chronology
From the record- October 1896cornerstone of Pont Alexandre III laid by Tsar Nicholas II
- 1896Grand Palais and Petit Palais commissions awarded; Palais de l'Industrie slated for demolition
- 14 April 1900exposition opens; Pont Alexandre III inaugurated the same day
- 19 July 1900Paris Métro Line 1 opens, Vincennes to Maillot
- November 1900exposition closes; trottoir roulant dismantled
- 1902Petit Palais opens as municipal museum
- 1910Galerie des Machines (1889) finally demolished
Both buildings were assigned to the fine arts from the outset — the Grand Palais for the Salon and temporary shows, the Petit Palais as the city of Paris's own museum. That second function has held. The Petit Palais opened as a municipal museum in 1902 and has operated as one ever since, its collection spanning antiquity to the early twentieth century, its courtyard garden among the most quietly useful public spaces on the Right Bank. The Grand Palais moved between art exhibitions, scientific congresses, motor shows and aviation displays across the following century, its lease on permanence occasionally questioned until a major restoration campaign — halted and restarted across the 2010s — confirmed its continued use.
§ A Moving Pavement and the First Métro Line
Inside the exposition itself, the organisers deployed two transport technologies that read now as a compressed history of urban mobility in a single summer. The trottoir roulant — a continuous moving pavement — ran for roughly 3.5 kilometres around the site perimeter, carrying passengers at two speeds on a looped elevated track. Engineers from the American companies involved in its construction had adapted the system from earlier North American prototypes; the Paris version used interlocking wheeled platforms running on a rail bed, and was dismantled when the fair closed in November. It moved an estimated 6.9 million passengers over the exposition's run, according to figures held in the exposition's own administrative records. Nothing like it appeared permanently in Paris thereafter.
The Métro was a different proposition. Line 1, running from Vincennes to Maillot, was not conceived as a fair transport project — its planning history stretched back through the 1890s amid protracted disputes between the city and national government over gauge and control — but the exposition deadline drove its schedule. The line opened on 19 July 1900, three months into the fair, with Hector Guimard's cast-iron entrances already becoming the visual signature of a system that would carry 16 million passengers in its first full year of operation. The exposition gave the Métro its opening date; the Métro gave the city a permanence the exposition could never have produced alone.
§ The Arithmetic of What Remained
The 1900 exposition attracted approximately 50.8 million visitors between April and November, a figure recorded by the Bureau International des Expositions as the highest of any nineteenth or early twentieth-century exposition. The site was subsequently dismantled with thoroughness: the Galerie des Machines from 1889, which had been kept standing for a decade, was finally demolished in 1910. Exhibition pavilions erected specifically for 1900 disappeared in months. What remained was the permanent armature — the bridge, the two palaces, the underground railway — together with a handful of national pavilions along the Cours la Reine that outlasted their expected lifespan.
The calculation was not incidental. The Chambre de Commerce de Paris had argued since at least 1896 that the cost of the exposition could be partially justified by the permanent infrastructure it would leave, an argument that ran through subsequent French exposition planning across the following four decades. The Palais de Chaillot and Palais de Tokyo, built for the 1937 exposition, made the same case. The Palais de la Porte Dorée, built for 1931, made it on the Boulevard Soult. Each time, some structures endured and others did not. In 1900, the proportion of infrastructure that survived was unusually high — and unusually visible, because the Pont Alexandre III, the Grand Palais and the Petit Palais face one another across an axis that remains one of the most photographed in Europe. The exposition dissolved; the riverbank it built did not.
 Plate 02