§ A Site by Design, Not by Accident
Paris-Nord Villepinte opened in 1982 on the Seine-Saint-Denis plain, seventeen kilometres north of the city centre and deliberately beyond the Périphérique, the ring road that marks the boundary of inner Paris. The choice was not a compromise; it was a calculation. By the late 1970s, the Porte de Versailles could no longer accommodate the freight flows, ceiling heights and unobstructed floor areas that heavy-industry exhibitions demanded. Aircraft engines, agricultural machinery and industrial processing lines require not just space but the structural logic to receive it: column-free spans, reinforced floor loadings and direct lorry access at grade.
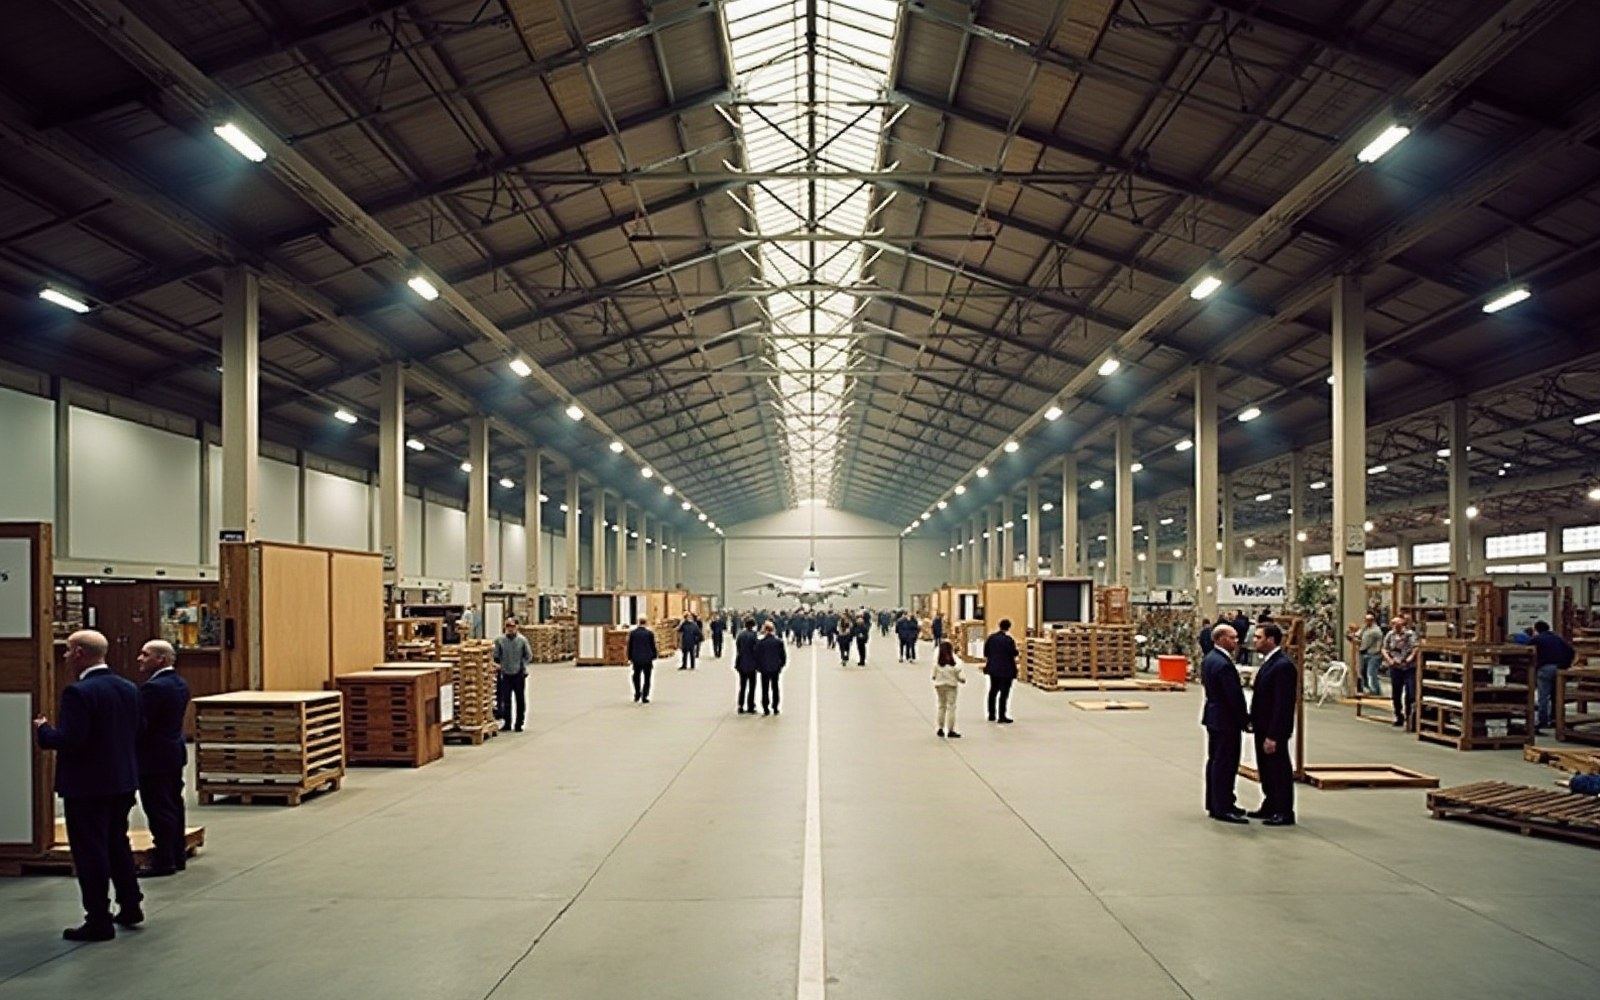
Villepinte was engineered from the ground up around the modular pavilion principle — a repeatable structural bay that could be extended or reconfigured between events. By the early 2000s, the site covered approximately 242,000 square metres of covered exhibition space across eight interconnected halls, making it one of the largest purpose-built fair grounds in Europe. Road and rail access was absorbed into the site plan: the RER B line stops at Parc des Expositions station, placed to serve the complex directly.
§ What the Halls Were Built to Hold
Two events define Villepinte's function more precisely than any general description. The SIAL — Salon International de l'Alimentation, the international food-industry trade fair — has used the site since its relocation from Paris, bringing buyers, processors and equipment manufacturers who require industrial-scale demonstration space. The show's indoor requirements — cold-chain logistics, heavy processing machinery on show floors — are exactly the brief Villepinte's engineers wrote the building around.
Key figures
From the record| Opening year | 1982 |
| Location | Seine-Saint-Denis, 17 km north of central Paris, beyond the Périphérique |
| Covered area | approximately 242,000 m² across eight halls (early-2000s configuration) |
| Rail access | RER B, Parc des Expositions station |
The Paris Air Show at Le Bourget brings its outdoor flying programme and static aircraft display to the adjacent airfield, but the indoor trade component — avionics, propulsion and space equipment — is housed in the exhibition halls at Le Bourget itself. Airbus, among other manufacturers, has used both sites within the same show week. The separation of flying display from conference and equipment hall is only workable because the two sites sit within the same road and transit corridor north of Paris.
The architecture carries no monument and no symbolic programme. The halls are modular pavilions in the plainest sense: steel portal frames, glazed gable ends, flat-roofed link buildings. What they offer is neutrality — a background engineered to disappear behind whatever its tenants bring inside. That is not a limitation. For heavy industry, it is precisely the point.