§ The Structure and the Span
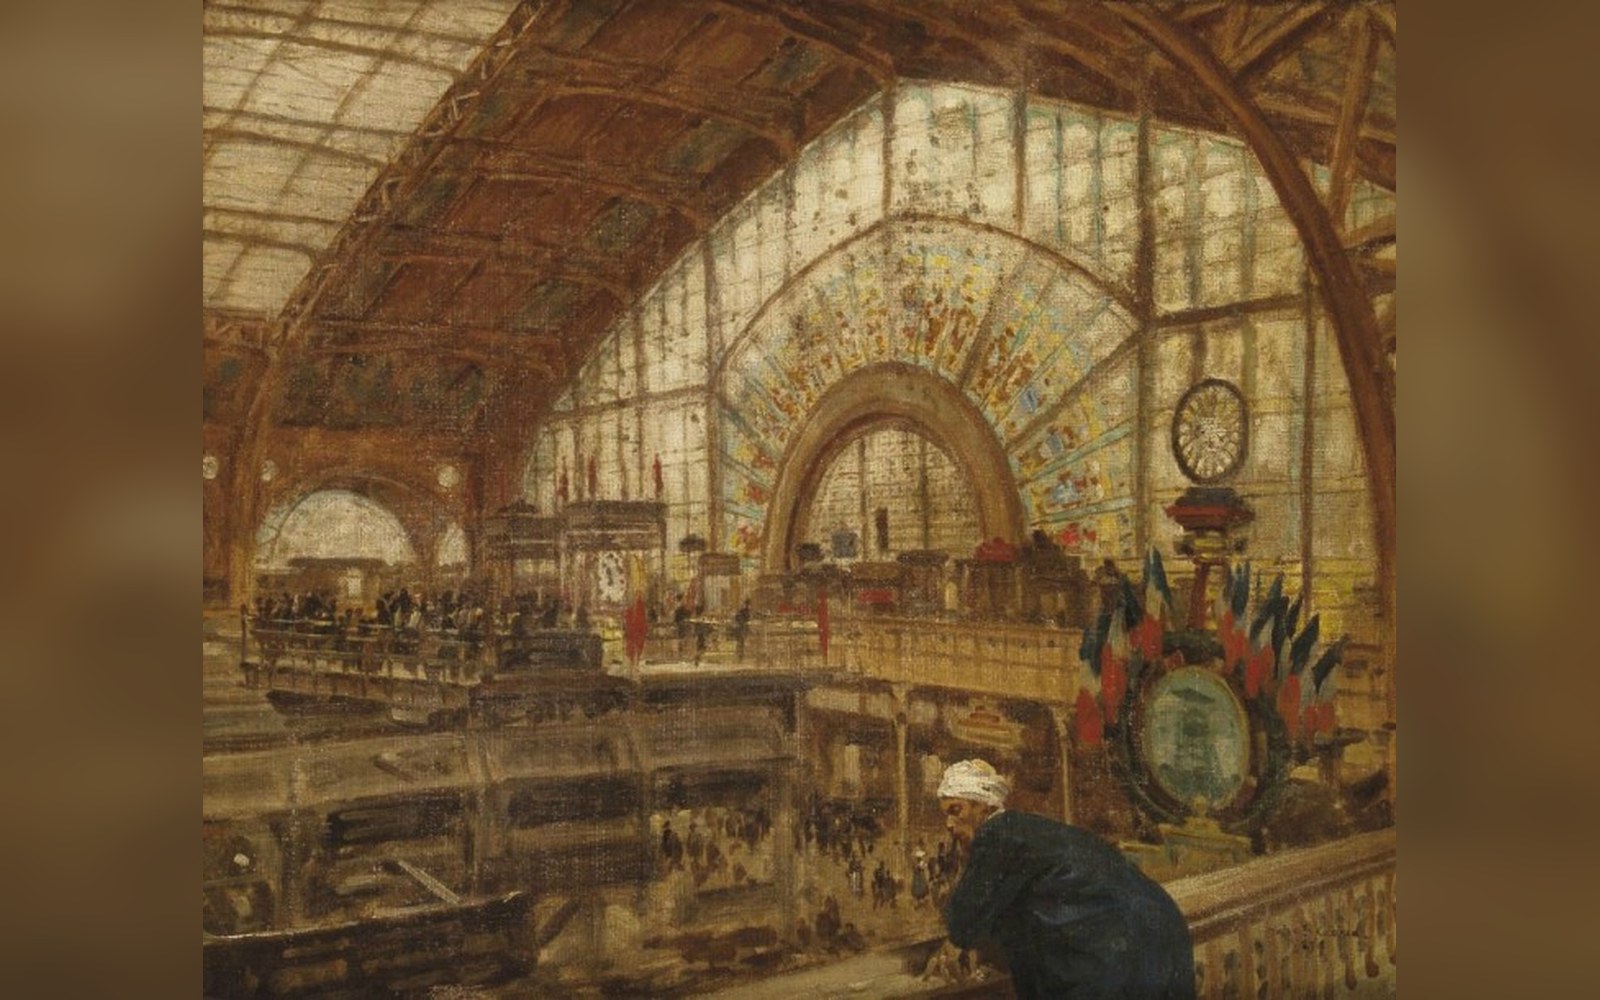
When the Galerie des Machines opened on the Champ de Mars in May 1889, it enclosed a space unlike anything previously built. The hall ran 420 metres in length and achieved a clear span — the unobstructed interior width between supports — of 111 metres, surpassing every iron structure then standing. The figures were not incidental: they were the argument. The 1889 Exposition Universelle was staged to mark the centenary of the French Revolution, and French industry needed a monument to match the Eiffel Tower going up at the site's western end.
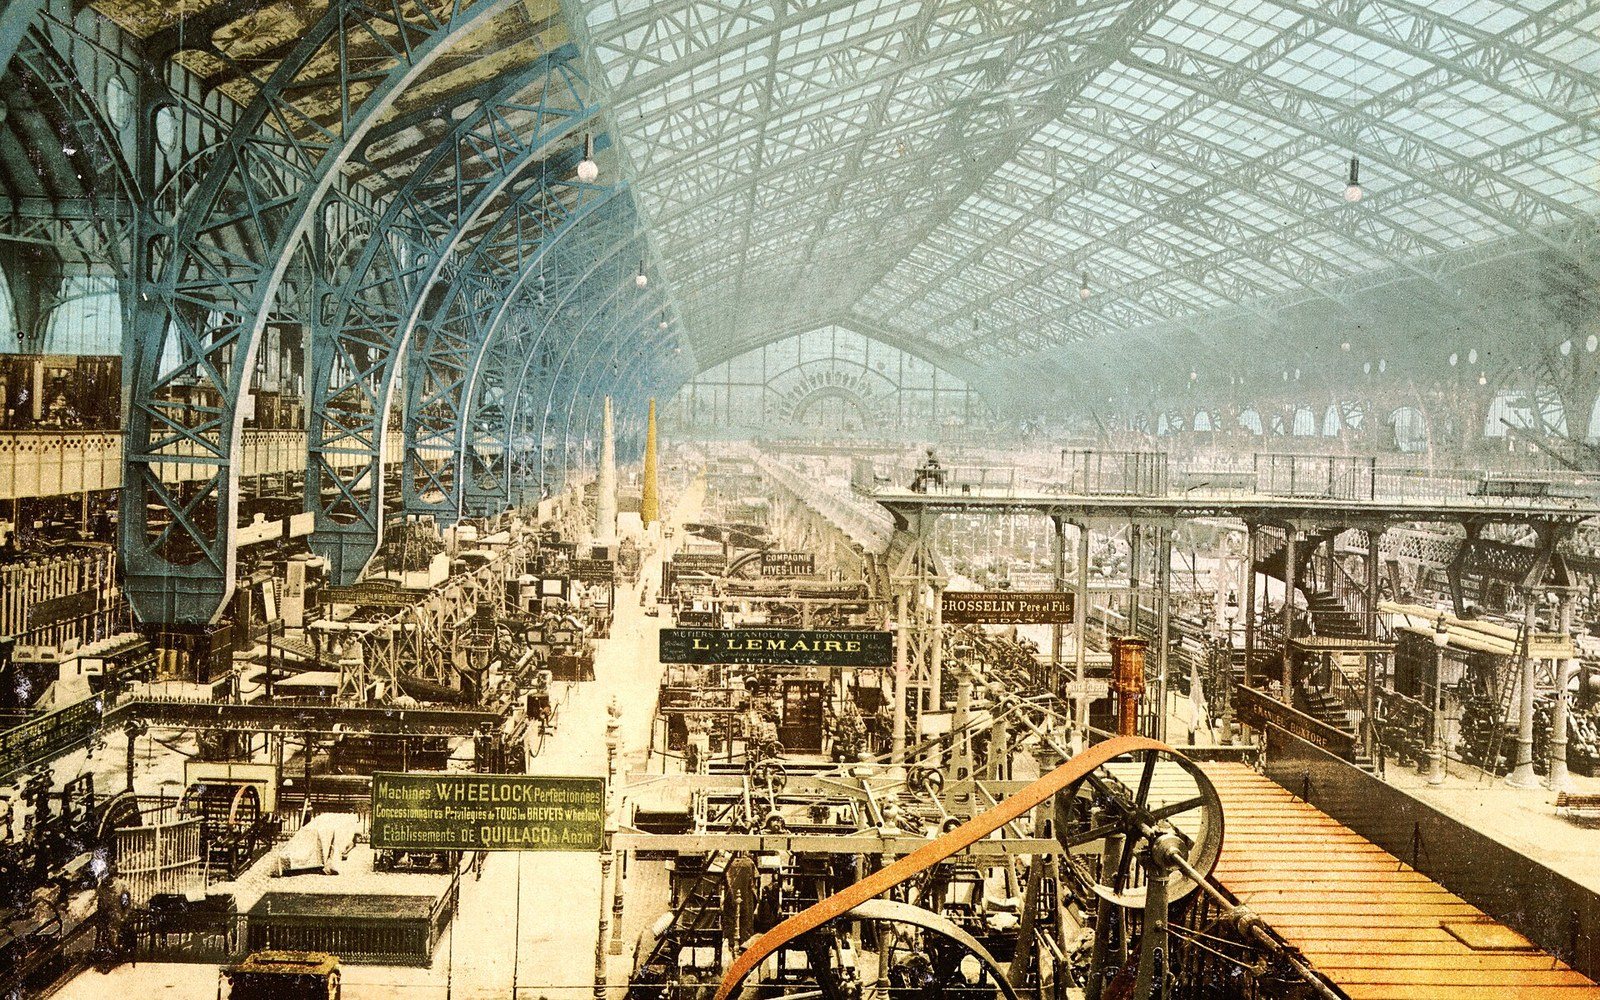
The architect Ferdinand Dutert and the engineer Victor Contamin arrived at the span through a structural system known as the three-hinged arch: three pinned joints, two at the base and one at the crown, allowed the massive iron frames to flex slightly under thermal expansion without transmitting dangerous lateral forces to the foundations. Twenty such arches, spaced about twenty-one metres apart, carried the glazed roof across the full width with no intermediate columns. Visitors on the floor below — where working machinery ran throughout the exhibition — looked up into an undivided vault of iron and glass that admitted light along its entire length.
A travelling gantry ran at high level so visitors could also look down into the machinery from above. The combination of structural audacity and industrial spectacle made the Galerie the most-visited hall on the site, and the engineering press on both sides of the Channel recognised what Dutert and Contamin had achieved: the three-hinged arch would go on to inform bridge design and railway station construction well into the twentieth century.
Dimensions and dates
From the record| Clear span: 111 metres — widest roof in the world at the time of construction | |
| Length of hall: 420 metres | |
| Number of three-hinged arch frames: 20, spaced about 21 metres apart | |
| Exposition opening: May 1889 | |
| Demolition: 1910 | |
| Reused for: 1900 Exposition Universelle (machinery and electrical exhibits) |
§ What Happened After 1889
The 1900 Exposition Universelle returned to the same grounds, but the Galerie des Machines was not rebuilt for it — it was simply retained and reused, housing the machinery and electrical exhibits of the later fair. This second life gave the structure a kind of institutional afterthought status: too large to repurpose easily, too old to be a novelty, and occupying land that the city and the military administration of the Champ de Mars both regarded as strategically valuable.
By the first decade of the twentieth century the Galerie had no anchor institution willing to maintain it. The Bureau International des Expositions, which might have registered a claim on major exposition infrastructure, had not yet been founded — that came with the 1928 Paris Convention. No museum authority stepped forward; the building's footprint was simply too large for any collection then operating in Paris.
The demolition decision, formalised and executed in 1910, was made on grounds of cost and land use rather than aesthetic contempt. The iron was sold for scrap; the site reverted to open ground. The Eiffel Tower survived the same period because it proved useful for radio transmission, which the military found useful. The Galerie had no such second purpose, and its fate was determined by that absence.
§ What the Building Left Behind
No part of the Galerie des Machines stands today. Photographs in the collections of the Bibliothèque nationale de France record the interior at full occupancy during 1889, the arches resolving to their crown hinges above the crowds, the light falling evenly across the machinery floor. Technical drawings published in the engineering journals of the period preserve the hinge details and the arch geometry; those documents circulated widely and contributed directly to the structural vocabulary of the following generation.
The Galerie proved three things that remained useful after the building itself was gone. First, that iron — managed through the right joint system — could clear spans no one had thought possible in a permanent structure. Second, that a roof could be architecture without being masonry. Third, and perhaps most practically, that exhibition buildings of extraordinary ambition could be designed, fabricated and erected in under two years. The hall was commissioned after 1886 and open by May 1889.
What it could not prove was that ambition alone was sufficient insurance against demolition. The Champ de Mars kept the tower and lost the hall, and the logic of that exchange has defined how France remembers 1889 ever since.
 Plate 02