§ The Division of Labour
Ferdinand Dutert trained at the École des Beaux-Arts and worked as an architect for the French state, but his most consequential commission was not a monument or a public building in the conventional sense. Chosen to design the machine gallery for the Exposition Universelle of 1889, Dutert understood from the outset that the building's stated purpose — to display industrial machinery at a scale that would impress a world already familiar with large iron sheds — demanded a structural engineer of equal seriousness. He turned to Victor Contamin, chief engineer of the Société de Construction de Levallois-Perret, a firm with deep experience in iron fabrication.
The arrangement they reached was architecturally unusual. Dutert held overall responsibility for the programme and the elevation. Contamin held the structural mathematics. In practice the design could not have been divided so cleanly, and surviving documentation from the 1889 construction period shows both men revising assumptions as the arch geometry became clear. What emerged was not an architect's vision executed by an obliging engineer, nor an engineer's structure dressed by a draughtsman, but something more genuinely collaborative: a building whose visual effect and its structural logic were inseparable.
§ The Three-Hinged Arch and What It Made Possible
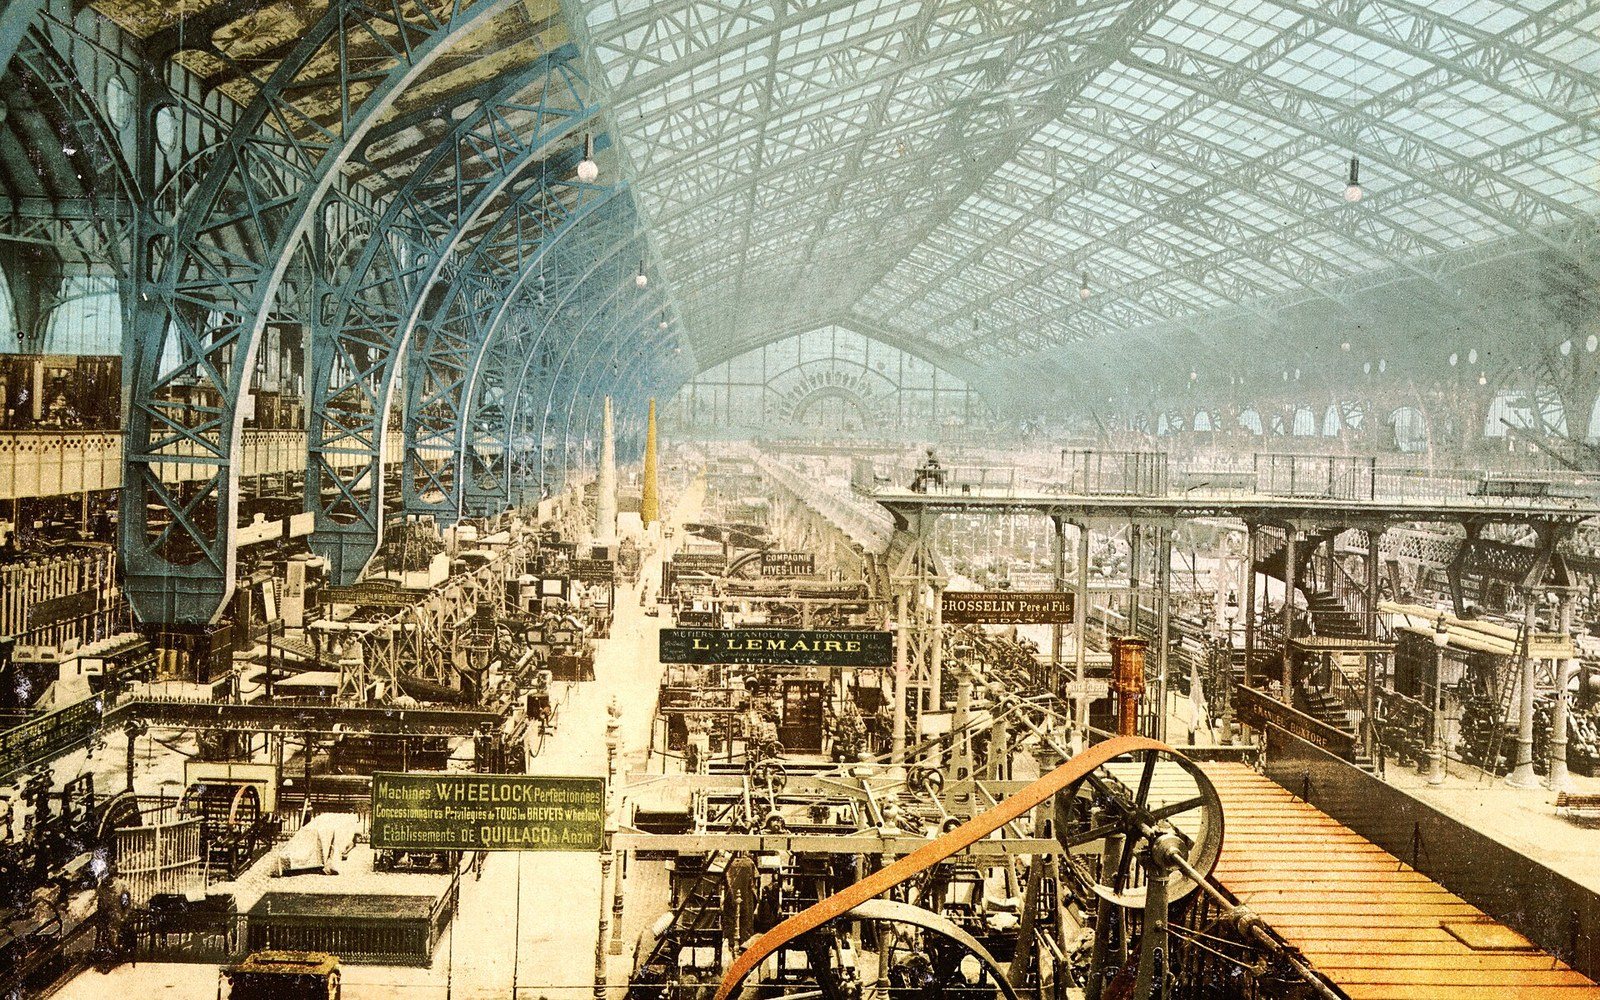
The Galerie des Machines, completed on the Champ de Mars for the 1889 Exposition, achieved a clear span — the unobstructed interior width between supports — of 111 metres, a figure attributed to BIE archive records and unmatched in iron construction at that date. The structural system that made this possible was the three-hinged arch: a frame using pinned joints at both base supports and at the crown of each arch, releasing the structure from the bending stresses that would otherwise accumulate under thermal expansion or uneven loading.
Chronology
From the record- 1889Galerie des Machines completed for the Exposition Universelle on the Champ de Mars
- 1889111-metre clear span recorded as largest in iron construction; figure attributed to BIE archive
- 1910Galerie des Machines demolished despite preservation campaign
Contamin's contribution was to work out the geometry and section sizes required to carry those arches across 111 metres without intermediate columns — the entire floor of the gallery left clear for the machinery below. Each arch rose approximately 45 metres at its crown. The hinged joint at the apex was not merely a structural convenience; it was the condition that made the span honest, preventing the accumulation of moment forces that a rigid arch of that scale could not have safely absorbed.
Dutert's architectural task was to make this structural fact visible rather than concealed. The glass infill between the arch ribs ran from the floor almost to the crown, flooding the interior with lateral light and leaving the iron skeleton exposed as the primary aesthetic statement. Contemporary accounts described the interior as a single vast transparent envelope, the machines arranged inside it as if in the open air. That effect was a deliberate architectural decision, but it depended entirely on Contamin's structural system requiring no masonry walls and no internal supports to carry the roof load.
§ What the Building Proved
The Galerie des Machines stood until 1910, when it was demolished despite a campaign for its preservation — a fate that left the 1889 Exposition represented in the permanent landscape of Paris only by the Eiffel Tower. The loss is significant for the history of architect-engineer collaboration, because the building was among the first major public structures in France where the division of credit between an architect and an engineer was explicitly acknowledged at the time. Dutert and Contamin were both named in exhibition documentation and in the technical press, not as contractor and client but as co-authors of a structural argument.
The argument itself travelled. The three-hinged arch system Contamin refined for the Galerie des Machines became a reference point for subsequent long-span iron and steel construction across Europe. The collaboration anticipated the working methods that would characterise the great mid-twentieth-century structural partnerships — those between architects and engineers who shared the design table rather than exchanged drawings across an office partition. The Galerie's 111-metre span was surpassed within a generation, but the model of practice it demonstrated has lasted rather longer than the building did.
 Plate 02