§ The Commission and the Countdown
France opened its world exposition of 1889 on the Champ de Mars on 6 May, ostensibly to mark the centenary of the Revolution. The political timing was pointed — a republican government choosing a regicidal anniversary as the frame for a demonstration of national modernity — but the real argument was structural. Two buildings erected for the occasion settled, without much further debate, the question of whether iron and glass could be used not merely to roof a market or a railway terminus but to produce works of deliberate, permanent architectural ambition.
The tower came first, in public attention if not in functional purpose. Gustave Eiffel had been building in iron since the 1860s — the Garabit viaduct of 1884, spanning the Truyère gorge, was the proving ground for much of what followed — and the tower commission, awarded in 1887, was in structural terms a refinement of methods already tested at large scale. Construction began in January 1887 on foundations sunk into the left bank of the Seine. By March 1889 the structure stood complete at 300 metres, making it the tallest man-made structure in the world, a distinction it held until the Chrysler Building surpassed it in 1930. Eiffel's own firm, the Compagnie des Établissements Eiffel, prefabricated the latticed iron sections at Levallois-Perret and delivered them to the site numbered and sequenced, so that assembly proceeded with a precision that contemporary observers recorded as almost mechanical in its calm.
The tower was a landmark and an entrance gateway, positioned at the river end of the Champ de Mars. It was not, structurally, the most radical thing on the site.
Chronology
From the record- January 1887construction begins on Eiffel Tower foundations
- March 1889tower complete at 300 metres
- 6 May 1889Exposition Universelle opens on the Champ de Mars
- October 1889exposition closes; 32.3 million visitors recorded (BIE)
- 1910Galerie des Machines demolished
- 1930Eiffel Tower surpassed in height by the Chrysler Building
§ 111 Metres Without a Column
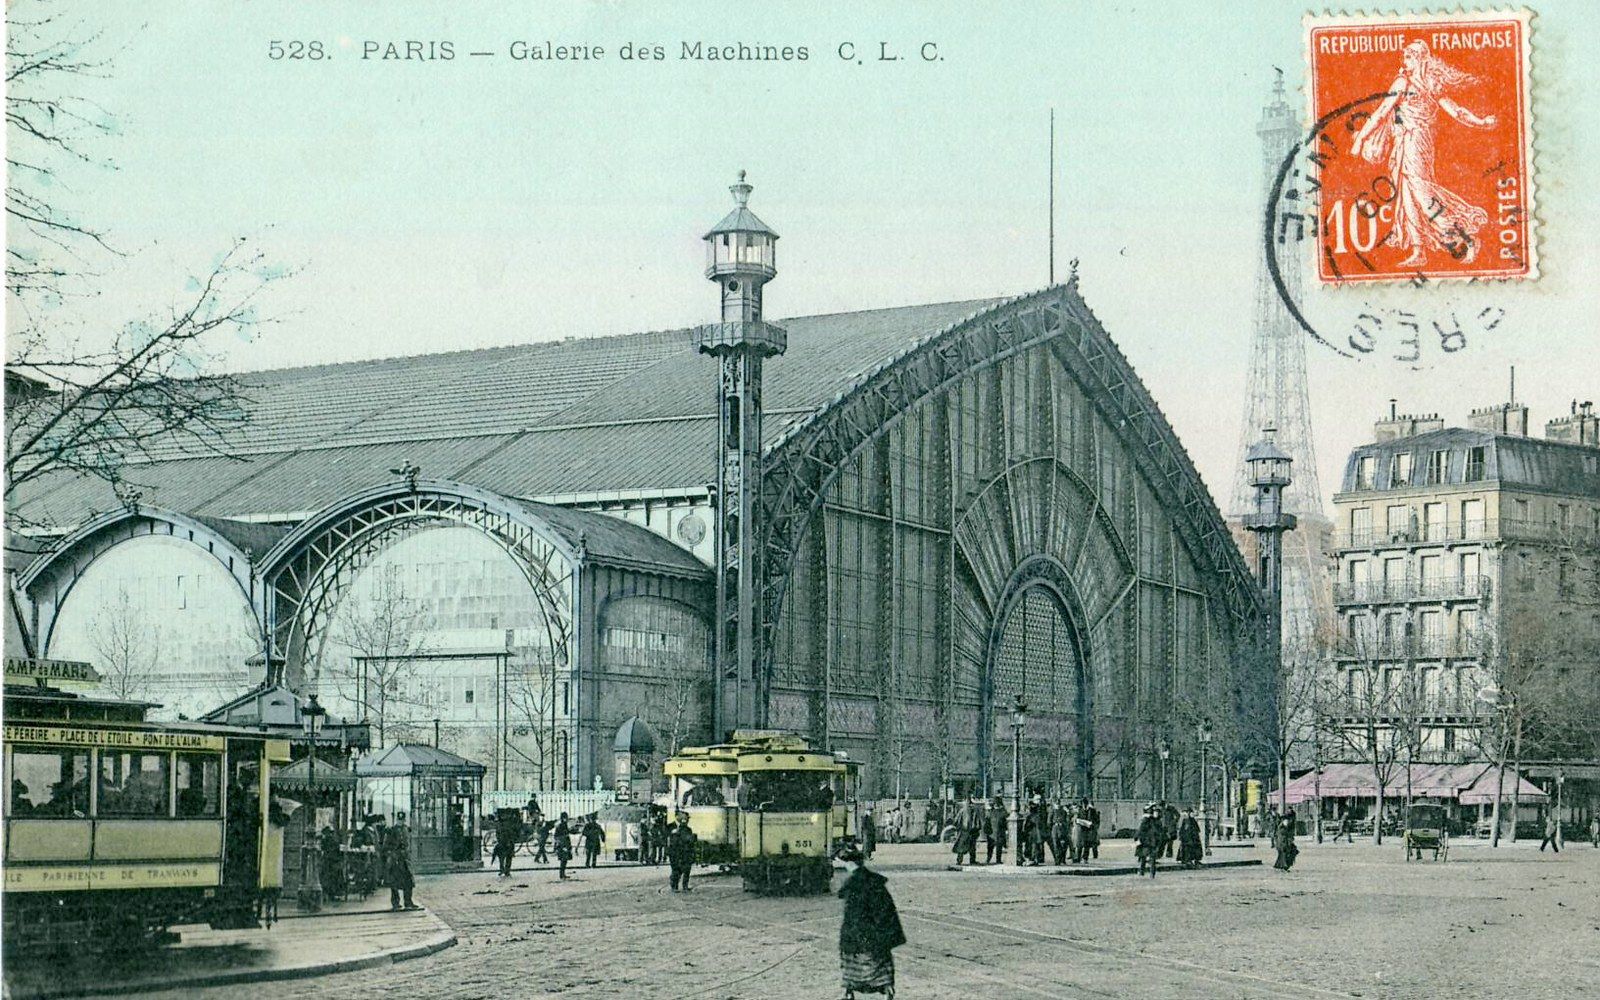
That distinction belonged to the Galerie des Machines, designed by architect Ferdinand Dutert and engineer Victor Contamin and raised at the southern end of the Champ de Mars, parallel to the tower's axis. Its clear span — the unobstructed interior width between its supports — was 111 metres, the widest roof of any kind then built. For comparison, the nave of Notre-Dame de Paris, across the river, spans about 13 metres. The Crystal Palace of 1851 had achieved width through repetition of a module; the Galerie achieved it through a single, uninterrupted arch.
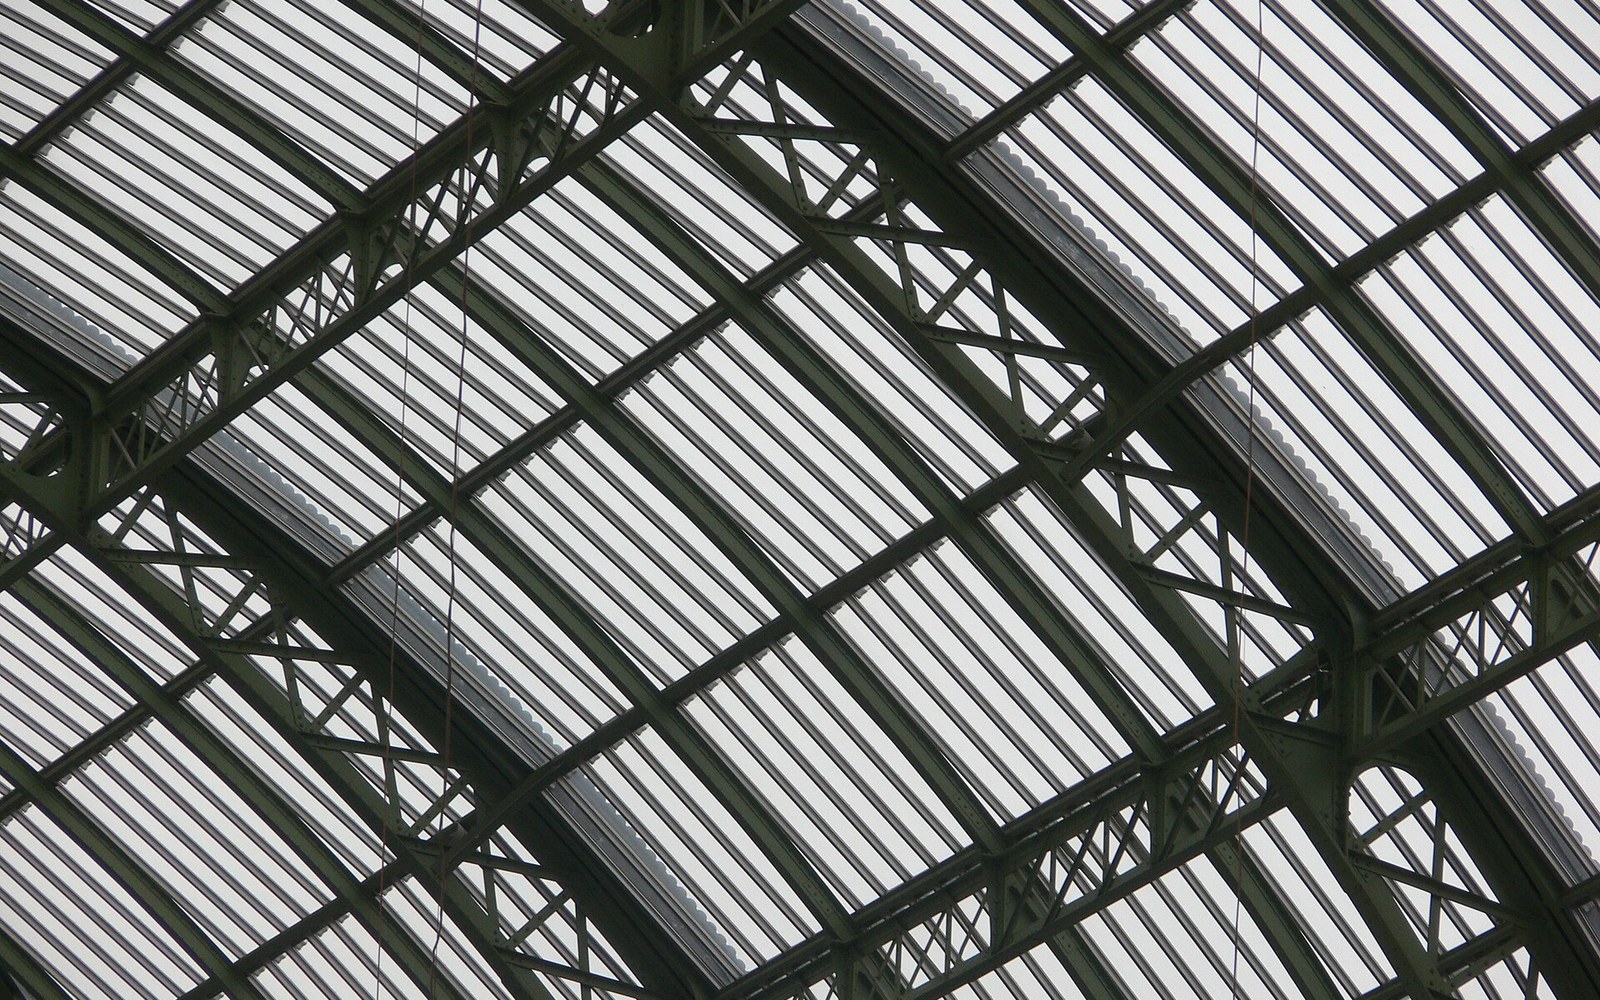
The structural device Dutert and Contamin used was the three-hinged arch: a system with pinned joints at each base and at the crown, allowing the arch to accommodate thermal movement and settlement without transmitting dangerous stresses into the foundations. It was not a new concept — three-hinged arches had appeared in railway sheds — but nothing of this scale had been attempted, and the Galerie's 20 arches, each rising to about 45 metres at the crown, made the system legible at a size that could not be ignored. The iron was exposed, not clad or disguised, and the arches swept from floor level in a curve that gave the interior the quality of a vast transparent tunnel. Contemporary observers of the structure, caught something that period photographs confirm: the Galerie had an interior light unlike anything a masonry building produced.
Inside, the machinery displays were themselves a form of theatre. A travelling platform, suspended from the arch frames, carried visitors along the length of the hall at elevation, giving them a view down into working engines, looms and presses. The combination of structural innovation and kinetic display made the Galerie the sensational interior of the exposition, and Dutert and Contamin's collaboration — an architect and an engineer working as equals — became a reference point for how large-span public buildings might be conceived.
§ 32.3 Million and What They Saw
The Bureau International des Expositions records 32.3 million visitors for the 1889 exposition, a figure that stood as the highest attendance of any Exposition Universelle until the 1900 edition exceeded it. The number reflects six months of opening between May and October, and a site that extended from the Champ de Mars across the Trocadéro to the Esplanade des Invalides. Admission was priced and therefore counted; the figure is not an estimate but a gate record.
What those visitors found was an exposition that had moved decisively away from the decorative priority of earlier events. The 1855 Exposition Universelle had taken place largely in the Palais de l'Industrie, a masonry structure with an iron roof somewhat apologetically concealed behind a stone façade. The 1867 edition introduced the elliptical iron-and-glass exhibition hall on the Champ de Mars, more honest in its materials but still provisional in ambition. By 1878 the fairground had grown considerably, but the structures remained architecturally deferential. In 1889, for the first time, the iron buildings were themselves the spectacle. Visitors climbed the Eiffel Tower not to see something else but to experience the tower itself; they entered the Galerie des Machines not for the machines alone but for the enclosing structure.
This shift had institutional consequences. The 1889 exposition brought engineers into the foreground of architectural discourse in a way that would shape debates in France for a generation. Eugène Freyssinet, who would develop the prestressed-concrete techniques that produced the great airship hangars at Orly in the 1920s and whose own later structures extended the Galerie's logic into concrete, was ten years old in 1889 and belonged to the generation that absorbed the exposition as a formative fact.
Key measures
From the record- 300 mheight of the Eiffel Tower at completion
- 111 mclear span of the Galerie des Machines, widest roof then built
- 45 mapproximate crown height of each Galerie arch
- 32.3 millionofficially recorded visitors, BIE archive
- 20number of three-hinged arches in the Galerie des Machines
§ What Iron Left Behind
The Galerie des Machines did not survive. The Galerie des Machines was demolished in 1910, its site cleared for military parade grounds. The loss was recorded with remarkably little public resistance, which itself speaks to how instrumentally the French state had viewed the building: a demonstration piece whose argument had been accepted and whose physical presence was therefore expendable. The tower survived, expensively maintained through the 1890s as a transmission mast for early wireless telegraphy, then retained permanently.
The 1889 exposition's lasting effect was not in its buildings but in the precedent they established. The question of whether an iron structure could carry cultural authority had been answered in public, in front of 32.3 million people, by a tower and a span that between them used every gram of the material's capacity. When Charles Girault designed the Grand Palais a decade later — retaining iron vaults but dressing the exterior in stone and bronze — the decision reflected politics and taste rather than any remaining doubt about what iron could do. That doubt had been extinguished, in six months, on the Champ de Mars.
 Plate 02