§ The Structure and Its Placement
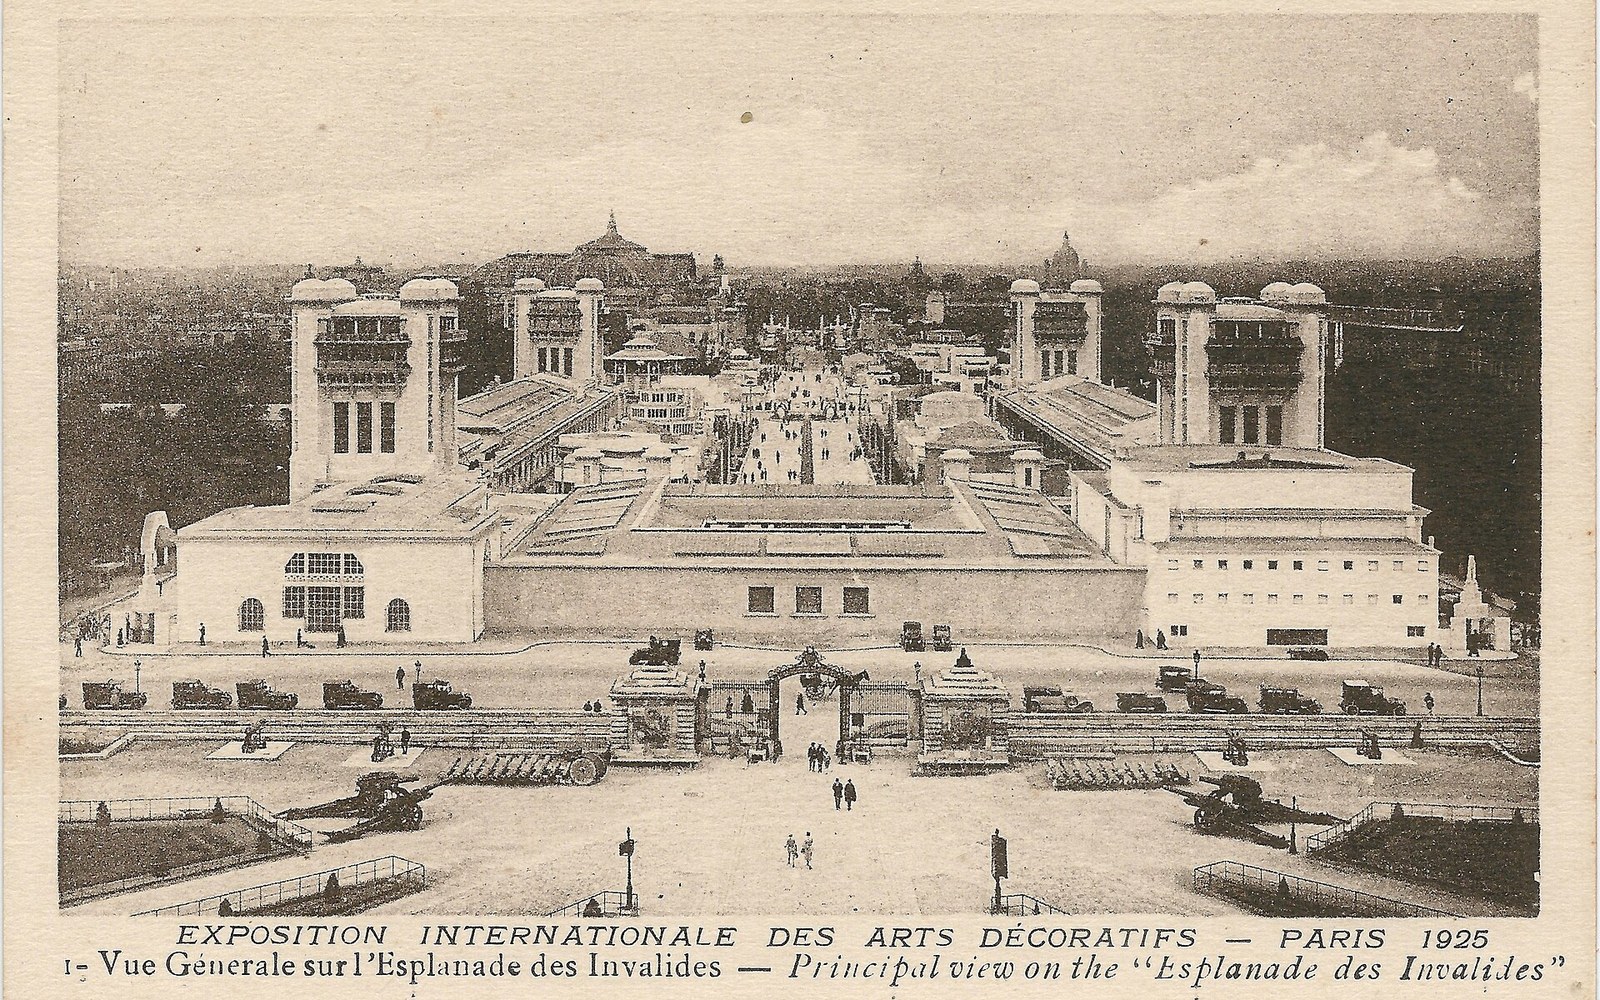
The Exposition internationale des Arts Décoratifs et Industriels Modernes opened in Paris on 28 April 1925 along the banks of the Seine between the Grand Palais and the Esplanade des Invalides. Its official brief demanded that every exhibit be modern and original — no historical pastiche. Most exhibitors interpreted this as licence for rich ornament in the style that would later take the exposition's own name. Le Corbusier and his cousin and collaborator Pierre Jeanneret read the same brief as a mandate for something altogether different.
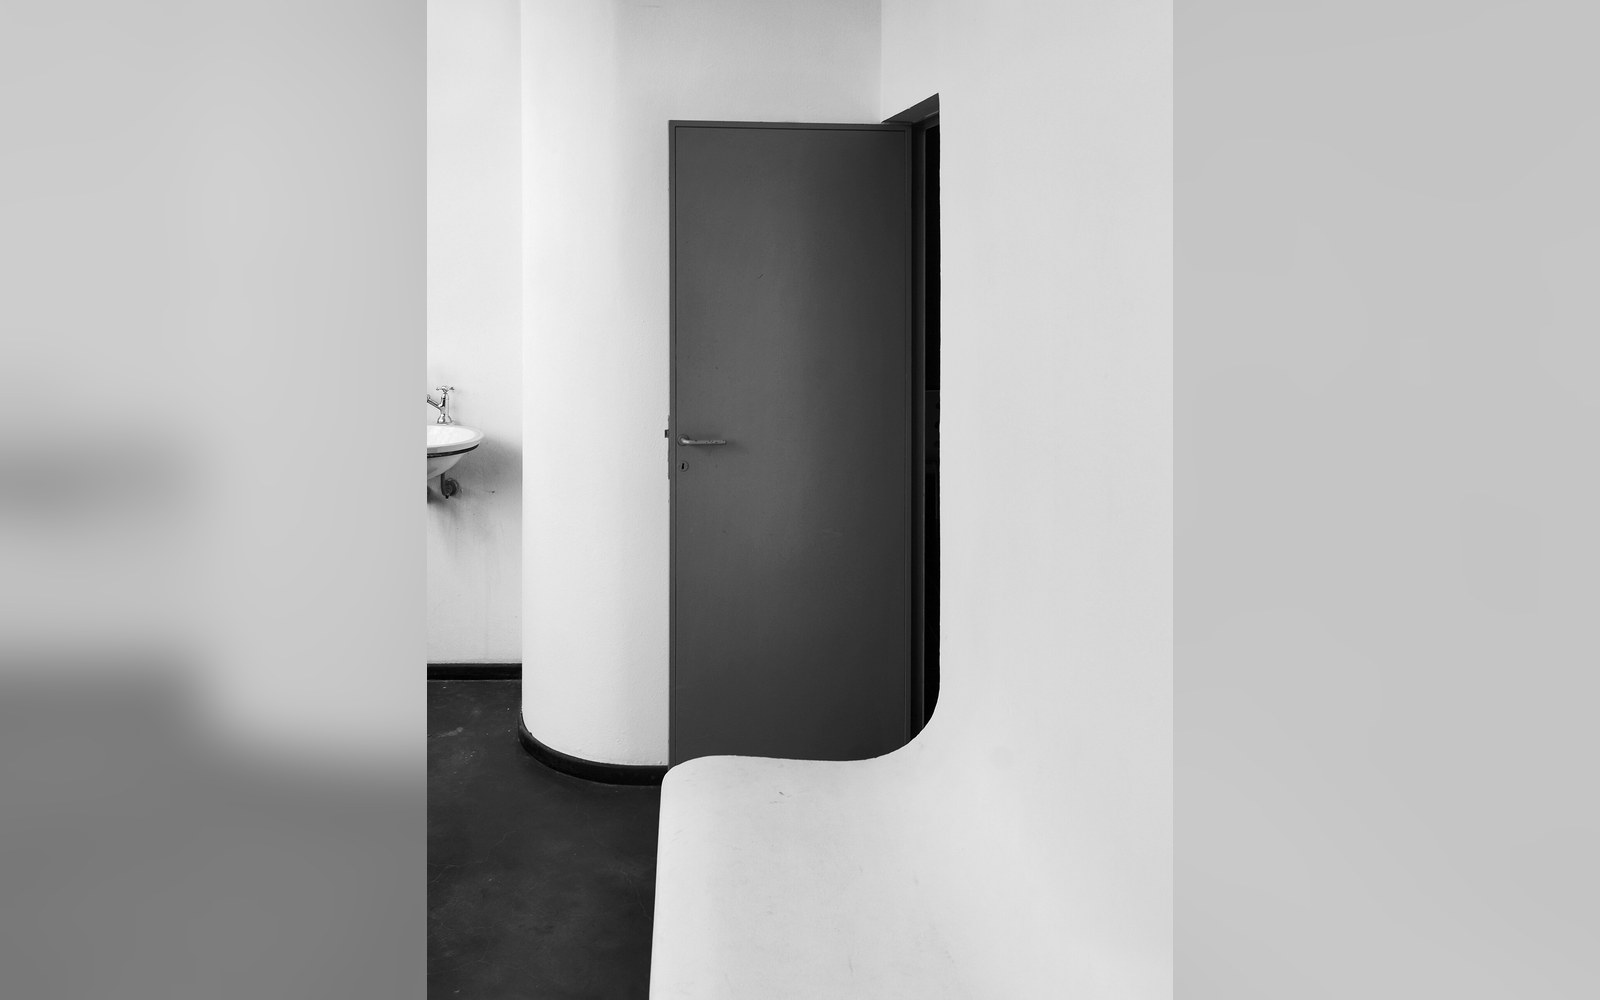
Their contribution, the Pavillon de l'Esprit Nouveau, was a full-scale, fully furnished habitation cell: one unit extracted from a larger residential block they called the Immeuble-Villas. The structure comprised two floors, a double-height living area, a mezzanine bedroom, and a terrace that opened around an existing tree on the site — incorporated, not removed, into the plan. The walls were white. The furniture was standard production items: Thonet bentwood chairs, laboratory glassware, filing cabinets. A large canvas by Fernand Léger hung on one wall; a cubist painting occupied another space. Nothing was unique; everything was reproducible. That was the point.
The organising committee assigned the pavilion a peripheral site and, before the exposition opened, erected a tall fence that blocked it from general view. The fence was not a security measure — it was a statement of institutional discomfort. The committee had not expected an exhibit that refused decoration entirely and presented mass-production as an aesthetic proposition. A diorama inside the pavilion showed a plan for demolishing a large section of central Paris and replacing it with uniform cruciform towers set in parkland, which Le Corbusier called the Plan Voisin. It was named after the aviation and automobile manufacturer Gabriel Voisin, who provided financial backing. The organisers had reason to be uneasy.
Key facts
From the record| Exposition opened: 28 April 1925, Paris | |
| Architects: Le Corbusier (Charles-Édouard Jeanneret) and Pierre Jeanneret | |
| Pavilion type: full-scale habitation cell, extracted from the theoretical Immeuble-Villas block | |
| Plan Voisin backer: Gabriel Voisin, aviation and automobile manufacturer | |
| L'Esprit Nouveau journal: published 1920–1925, co-founded with Amédée Ozenfant | |
| Dom-Ino structural diagram: 1914, origin of the free-plan column-and-slab system | |
| Unité d'Habitation, Marseille: completed 1952, the cell logic realised at urban scale | |
| Reconstruction now in Bologna, Italy |
§ The Argument Made in Full Scale
What the Pavillon de l'Esprit Nouveau demonstrated, beyond the polemic of the plan, was a method. The habitation cell was not a sketch or a model; it was a room a visitor could walk through, sit in and measure with their own body. The ceiling heights, the storage dimensions, the window proportions — all were calculated according to Le Corbusier's developing set of human-scale ratios. The double-height volume was achieved within a structure of reinforced concrete framing, the same logic he had applied in the Maison Dom-Ino diagram of 1914, where a grid of columns and flat slabs freed the interior walls from structural duty entirely.
The 1925 Exposition that named the style it was showing was, in almost every other pavilion, a showcase of craft skill applied to luxury goods — lacquered screens, wrought ironwork, hand-knotted carpets. Le Corbusier's cell contained nothing that could not be ordered from a catalogue. The gulf between the two positions was not merely aesthetic; it was a disagreement about who modern design was for. The pavilion's title, taken from the journal L'Esprit Nouveau that Le Corbusier and Amédée Ozenfant had published between 1920 and 1925, signalled a position held for years before the exposition gave it a building.
The fence came down at some point during the fair's run, apparently after sufficient pressure, and the pavilion received visitors. It won no prize. Le Corbusier documented the project extensively, and the argument it embodied — the standard cell as the irreducible unit of collective housing — continued to drive his practice through the Unité d'Habitation at Marseille, completed in 1952. The pavilion itself has been reconstructed at the Fondation Le Corbusier's initiative and now stands in Bologna, a new build following the demolition of the original after the 1925 fair.
The fence is not there. The argument still is.
 Plate 02