§ The fair that vanished and the palace that stayed
The Exposition coloniale internationale of 1931 occupied the Bois de Vincennes from May to November of that year, drawing an officially claimed 33 million visits across its run. Pavilions representing French territories and foreign colonial powers covered more than 110 hectares of parkland; almost everything built for the occasion was temporary. When the fair closed, the pavilions came down. One building did not.
The Palais de la Porte Dorée stands on the Boulevard Soult at the edge of the 12th arrondissement, its address unchanged since it was completed in 1931 to designs by the architects Albert Laprade and Léon Jaussely. The commission had been awarded in 1928, giving the design team three years to produce a building intended not merely for the exposition but for permanent institutional use afterward — a museum of the colonies, later restyled as a museum of overseas France, and eventually transformed into the Cité nationale de l'histoire de l'immigration, which it has housed since 2007.
§ The façade Alfred Janniot carved
The building's most arresting feature is its exterior. The entire principal façade — roughly 55 metres wide — is covered in low-relief stone carving by Alfred Janniot, executed in bas-relief directly on the pale limestone surface. Janniot worked on the composition from 1929, and the finished programme covers approximately 1,800 square metres of sculpted surface. The imagery maps the natural and economic resources of the French empire in a dense, flattened register characteristic of the Art Deco moment: animals, agricultural produce, indigenous figures and colonial allegories organised in horizontal registers across the façade and around the recessed entrance bays.
Key dimensions and dates
From the record| Exposition coloniale internationale | May to November 1931, Bois de Vincennes |
| Site area | more than 110 hectares |
| Officially claimed visits | 33 million across the exposition's run |
| Janniot's bas-relief surface | approximately 1,800 square metres |
| Principal façade width | roughly 55 metres |
| Historic monument listing | 1987 |
| Cité nationale de l'histoire de l'immigration | opened in the building 2007 |
The carving is not incidental decoration. It constitutes the building's public argument — the visual statement of what the exposition was assembled to assert. Laprade's architectural framework of flat pilasters and a long horizontal cornice gave Janniot an even field on which to work, and the result reads at street level as an almost continuous stone tapestry. The sculptural programme was understood at the time as one of the largest bas-relief commissions in French public architecture since the nineteenth century.
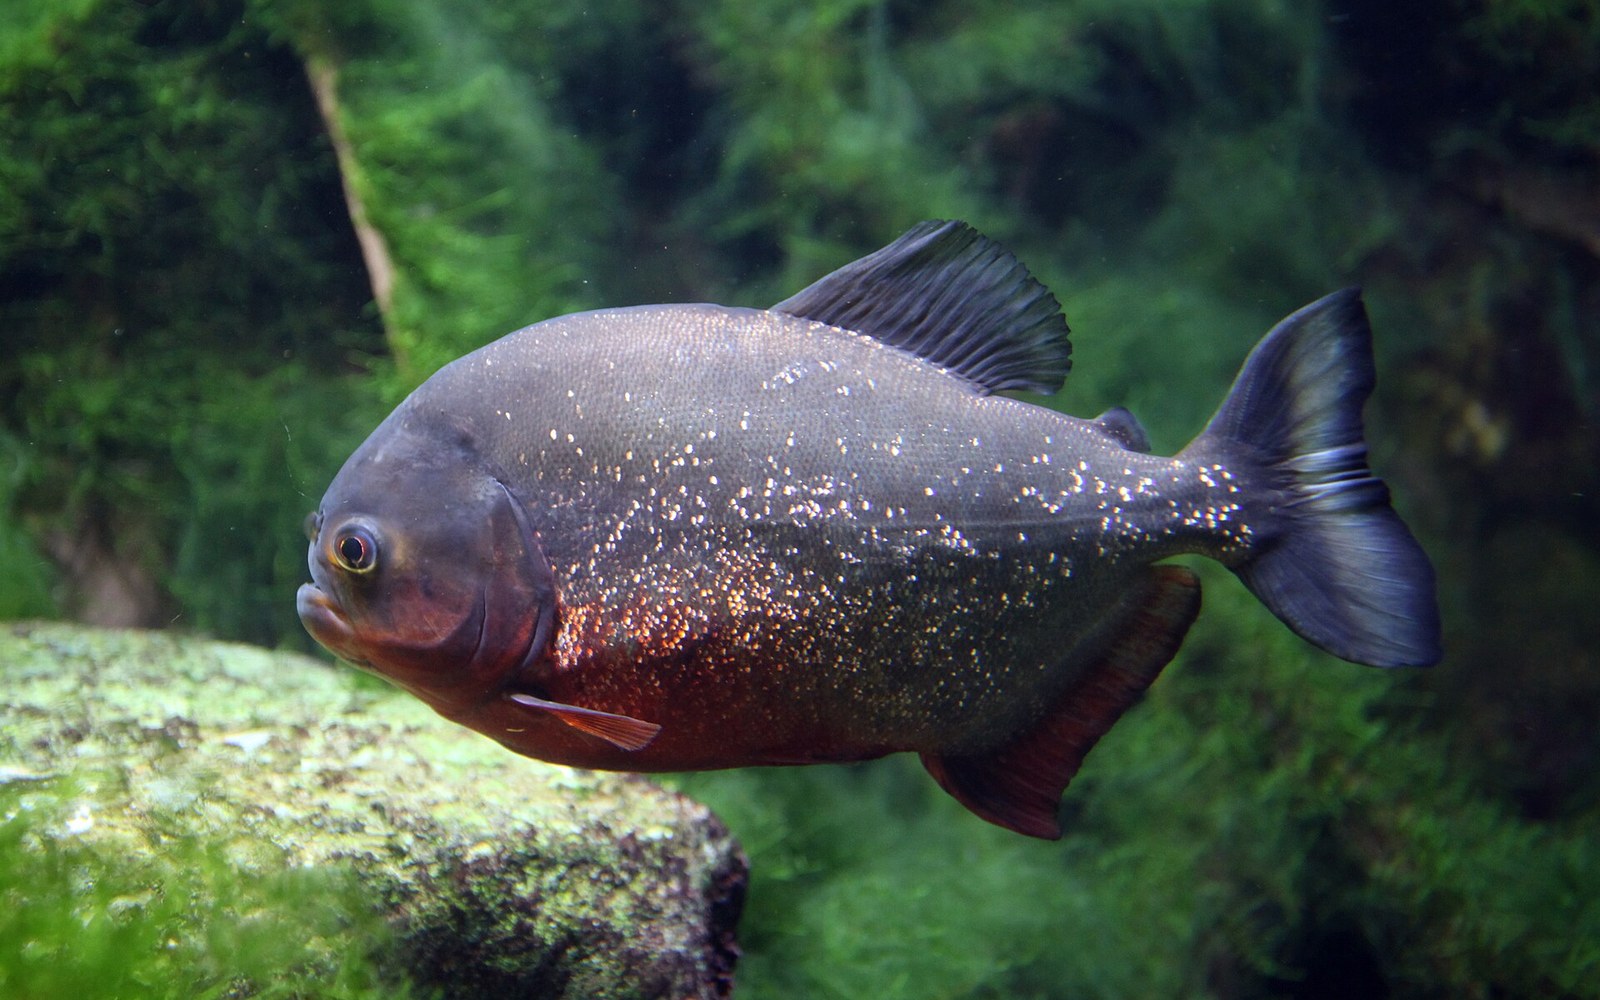
Inside, the building retains its original ceremonial interiors: a grand hall with frescoes by several hands, and an aquarium in the basement that has operated continuously since 1931 and remains part of the public institution today.
§ Dimensions, fabric and survival
The Palais de la Porte Dorée is a reinforced concrete structure clad in limestone, running to four storeys above ground and occupying a prominent corner site where the Boulevard Soult meets the Avenue Daumesnil. Its plan is broadly rectangular, organised around a central public hall. The building was listed as a historic monument by the French state in 1987, a designation that fixed the protection of both its exterior carving and its decorated interiors.
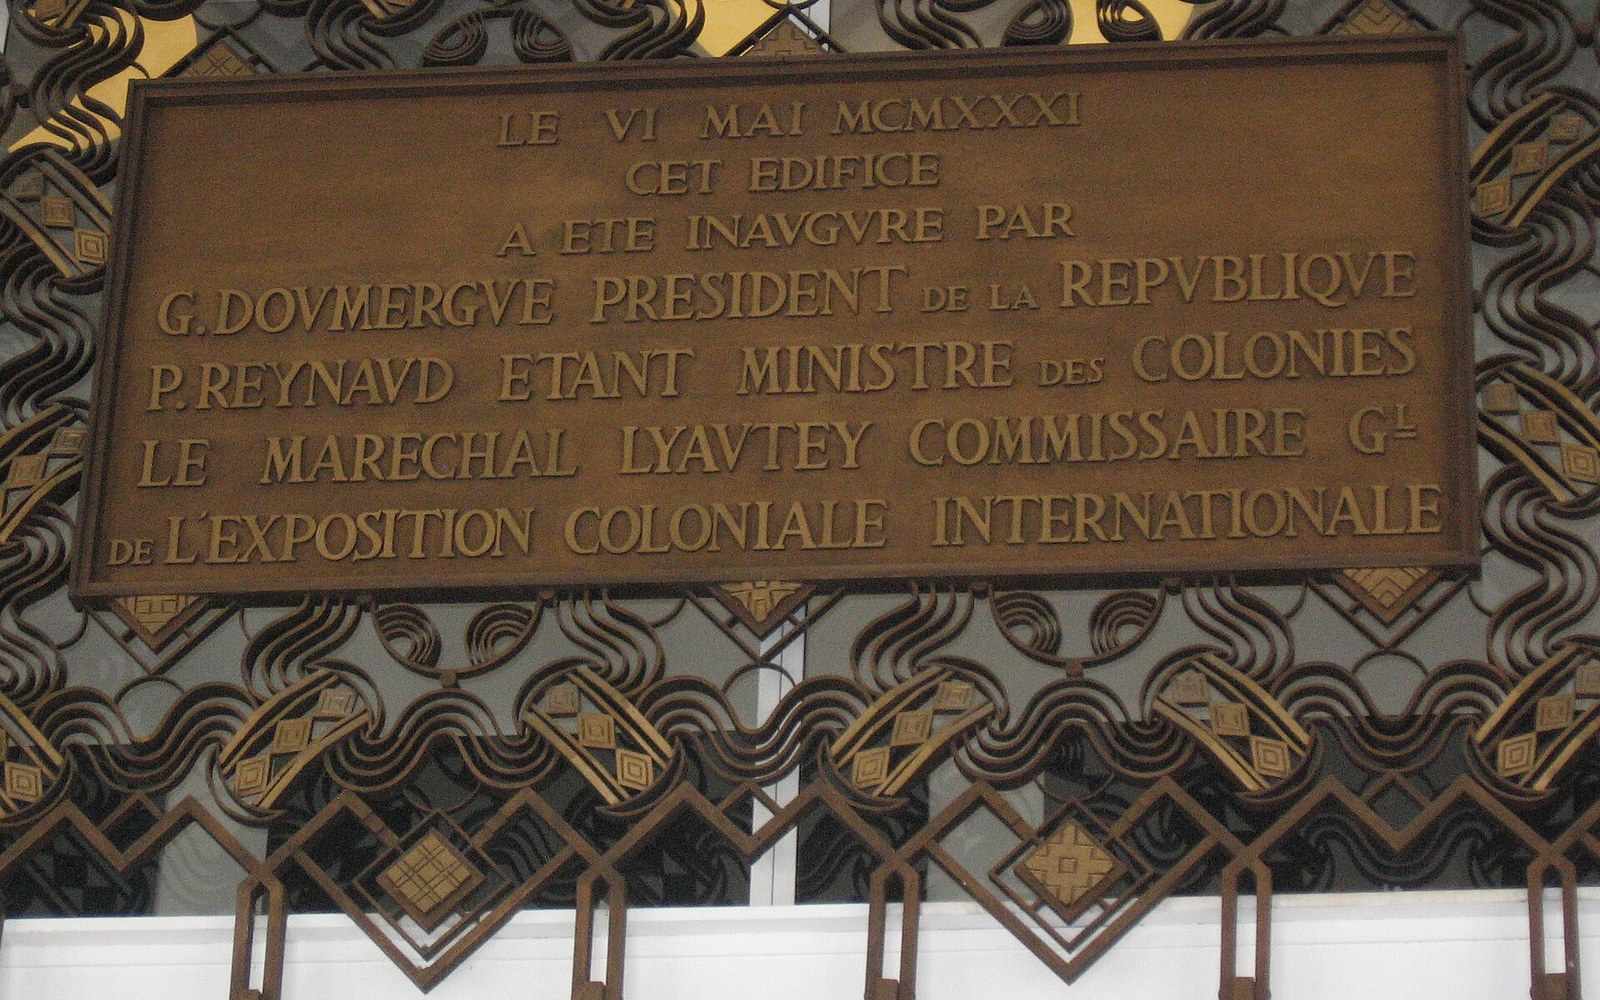
No other permanent structure from the 1931 exposition survives in comparable condition on the Vincennes site. The colonial pavilions — including a replica of the temple at Angkor Wat built by the French colonial administration — were demolished within a few years of the fair's closure. The Palais de la Porte Dorée endured partly by design, partly because its subsequent institutional life gave successive governments reason to maintain it, and partly because its concrete skeleton and stone cladding were built to a standard that temporary fair construction never attempted.
The aquarium, occupying the basement level, was an original feature of the 1931 building and was conceived as a display of tropical marine and freshwater species drawn from colonial territories. It was restored and modernised in the early 2000s before the Cité nationale de l'histoire de l'immigration took occupation of the upper floors. The coexistence of the aquarium with a national immigration museum in the same listed shell is one of the more unusual examples of adaptive reuse in Paris — the building retaining two distinct functions, all within the fabric that Laprade and Janniot completed in 1931.
 Plate 02