§ A Vault Built for Freight
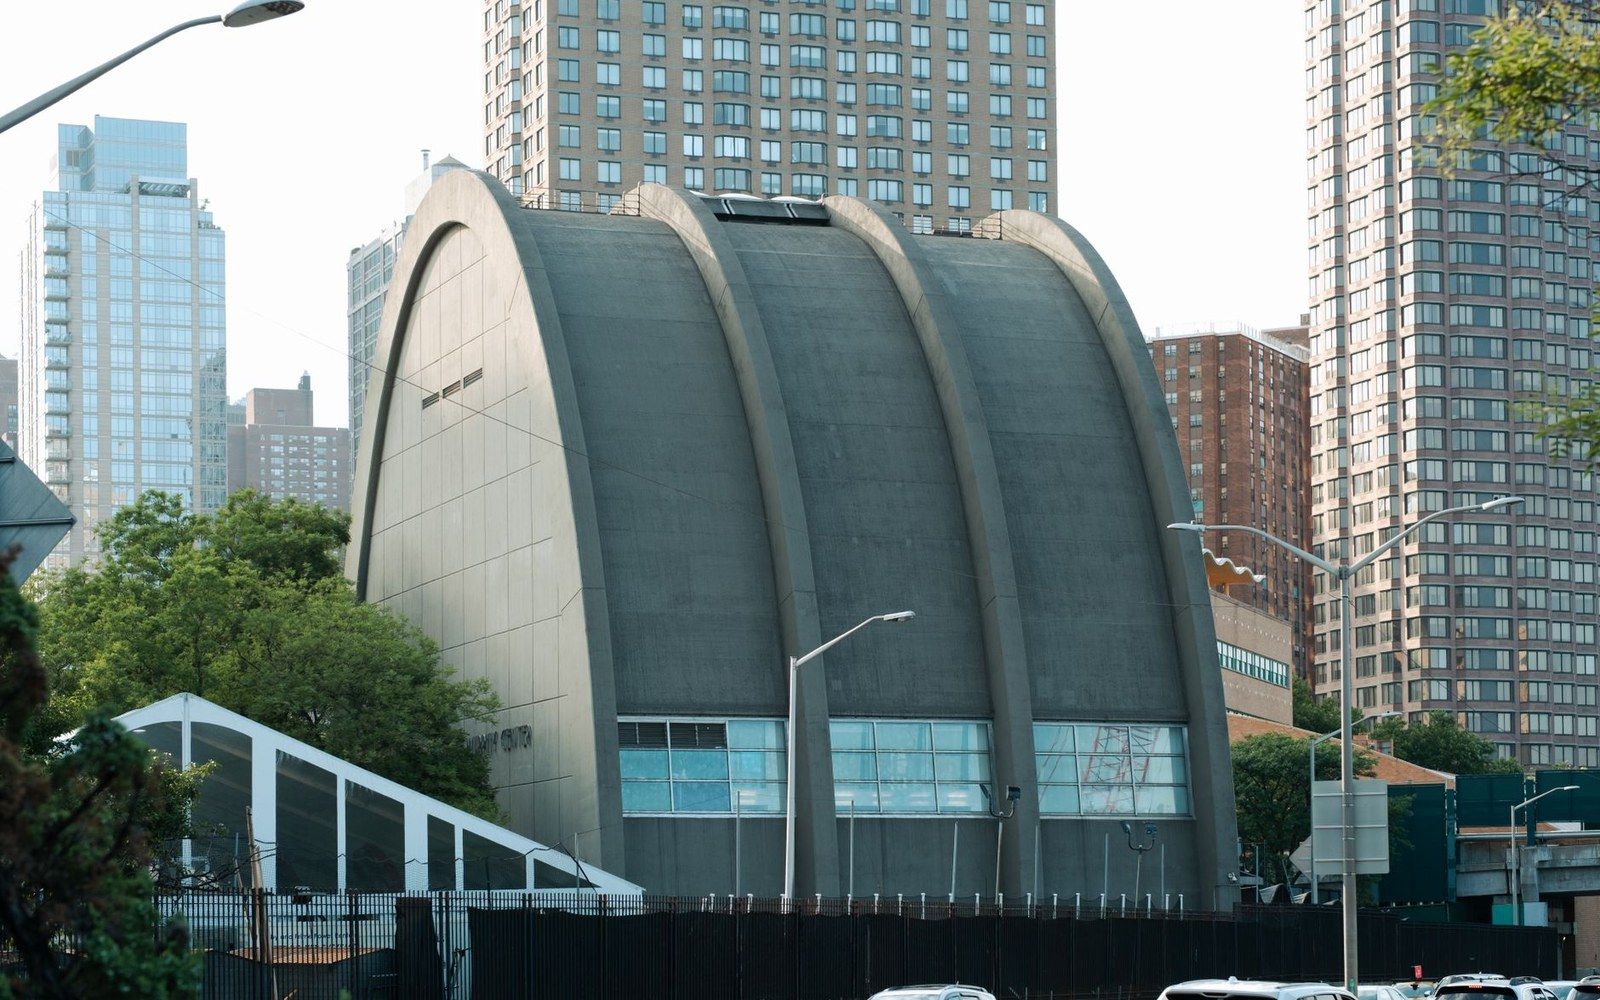
Eugène Freyssinet designed the two parallel train sheds on the Boulevard Vincent-Auriol in the 13th arrondissement between 1927 and 1929, completing them as a freight terminal for the Paris-Austerlitz railway. The spans were generous even by industrial standards: each barrel vault stretched roughly 300 metres in length and about 55 metres across, the entire structure carried on prestressed concrete — concrete in which internal steel tendons are tensioned before loading to counteract the stresses that would otherwise crack it. Freyssinet had developed the technique commercially through the 1920s, and the Austerlitz sheds were among its most visible large-scale applications in France.
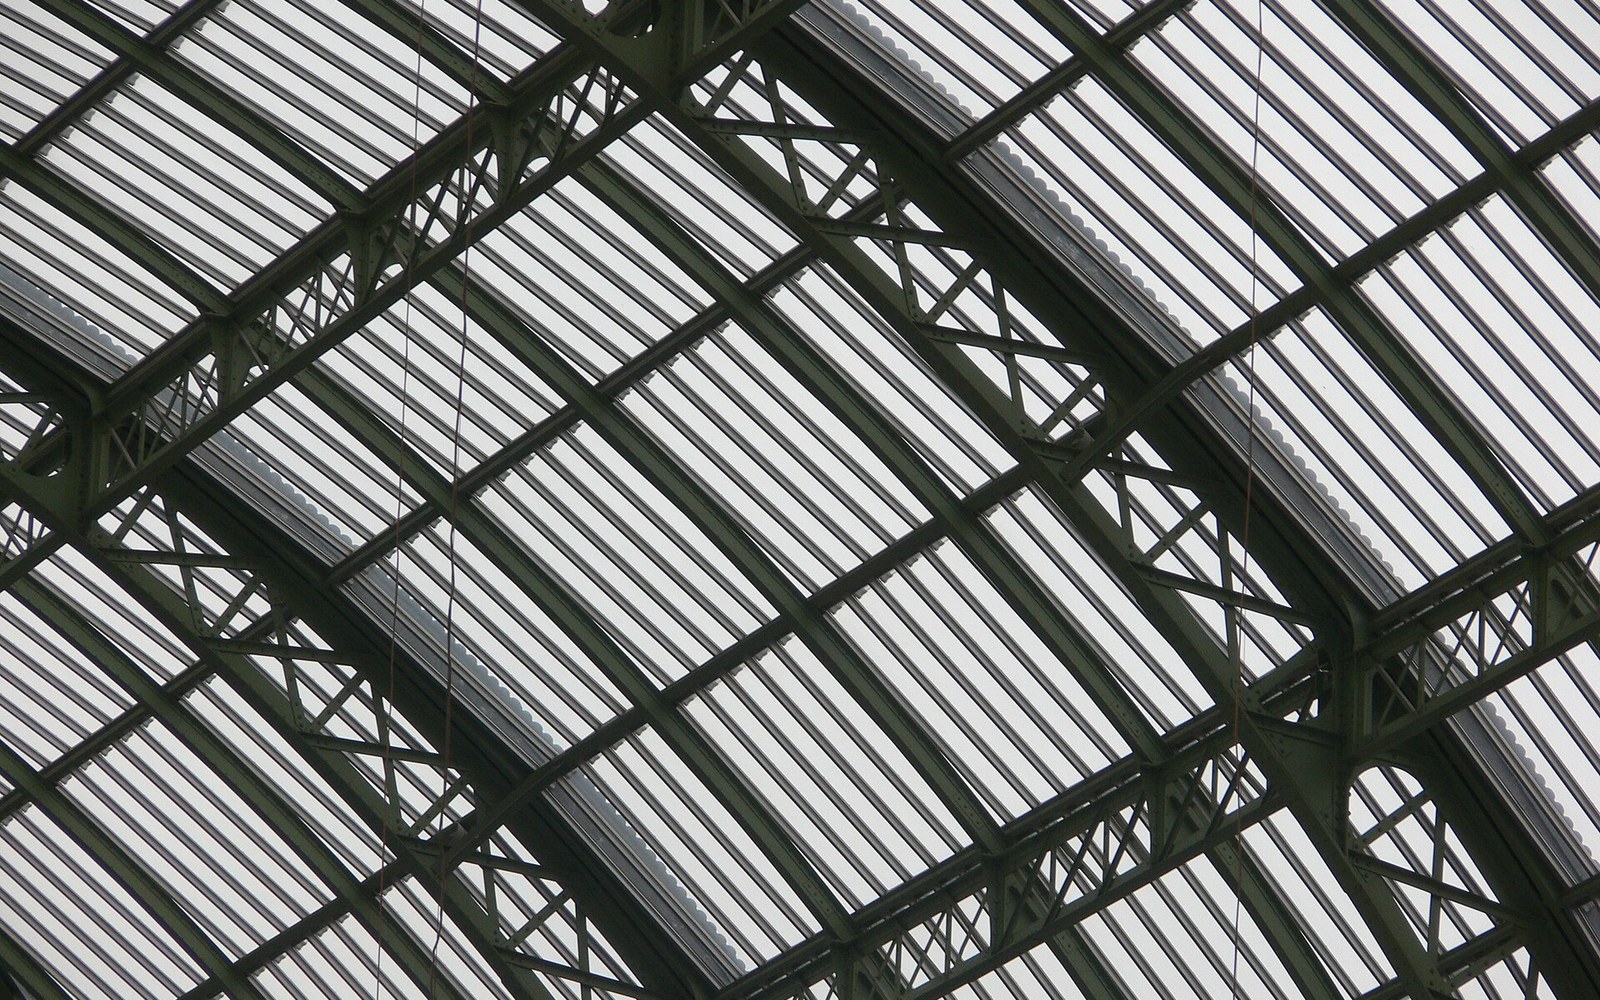
The vaults are not smooth. Freyssinet corrugated the concrete shell along its length, a choice that stiffened the thin surface against buckling and gave the interior its characteristic rhythmic light — narrow glazed ridges running the full length of each barrel, striping the floor with parallel bands. The effect is emphatically industrial and, by most accounts, beautiful.
§ Freight to Exhibition Floor
The sheds handled rail freight for decades. By the early 2000s the site was identified as a candidate for adaptive reuse — the conversion of a structure from its original function to a new one while retaining the fabric that gives it value. The city of Paris acquired the buildings, and a major renovation designed by Jean-Michel Wilmotte was completed around 2012. One hall was reconfigured as a large-scale events and exhibition venue, retaining the full vault and the corrugated profile while inserting services, flooring and access provisions for the contemporary events circuit.
Key dimensions and dates
From the record| Construction completed | 1929 |
| Architect/engineer | Eugène Freyssinet |
| Each vault | approximately 300 m long, 55 m wide |
| Renovation architect | Jean-Michel Wilmotte |
| Renovation completed | c. 2012 |
| Usable floor area | approximately 20,000 m² |
| Historic monument listing | in force before renovation |
With a vast expanse of usable floor space under a single roof, the hall entered the Paris exhibition calendar as a distinctive alternative to the Porte de Versailles pavilions — architecturally singular where the post-war fair grounds are deliberately neutral. It has hosted trade fairs, fashion weeks and public exhibitions, each borrowing Freyssinet's corrugated ceiling as backdrop without alteration.
The building is listed as a historic monument, a designation that anchored the conservation terms of the renovation and ensured the shell — the whole point of the place — could not be touched.